Coordinating Lighting in Open-Plan Kitchen and Dining Spaces
Learn how to coordinate lighting in open-plan kitchen and dining spaces with layered fixtures, balanced brightness, cohesive styles, and functional placement.
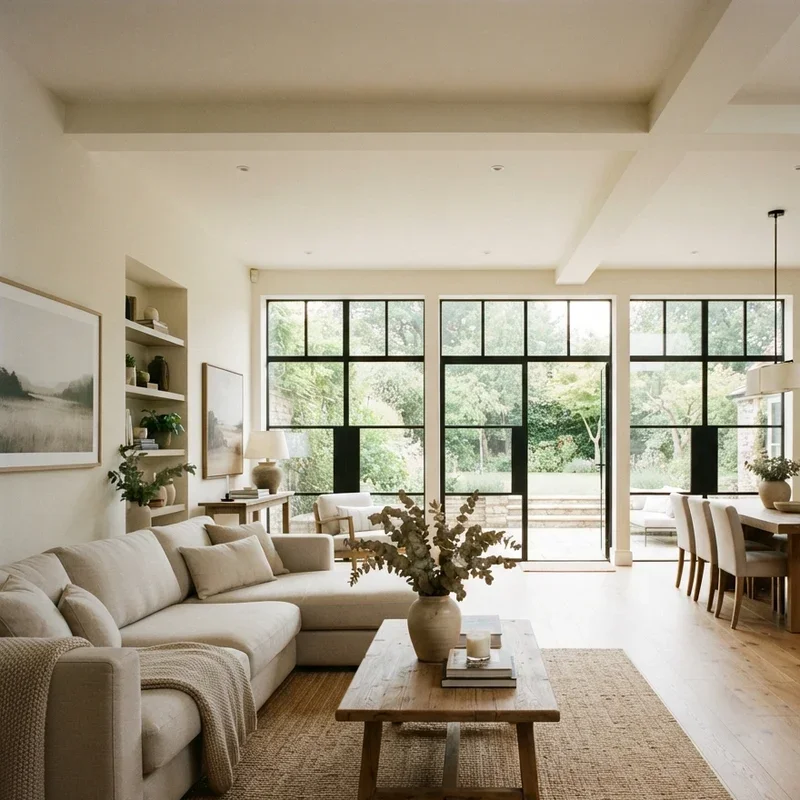
Open-plan living has reshaped how homes are built and used. Knocking down the walls between kitchen, dining, and living areas creates a bright, sociable, connected space — but it also removes the natural boundaries that once made lighting each area straightforward. In an open plan, the dining lighting no longer sits in its own room; it shares sightlines and ceiling space with the kitchen and often the living area too. Coordinating these zones so they work individually while reading as a cohesive whole is the central challenge of open-plan lighting.
Why Open Plans Need a Different Approach
In a traditional layout, each room's lighting could be planned in isolation. Walls hid one room's fixtures from another, so a bright, functional kitchen light and a soft, atmospheric dining fixture never had to relate to each other visually. Open plans remove that separation. Now the kitchen pendants, the dining fixture, and the living-room lighting are all visible at once, and the way they relate — or fail to — defines whether the space feels designed or disjointed.
This creates two competing demands. Each zone still needs lighting suited to its function: the kitchen needs bright, practical task light; the dining area needs warmer, more atmospheric light; the living space needs flexible, layered light for relaxing. But all three also need to feel like parts of one connected space rather than three mismatched rooms sharing a floor. Balancing zone-specific function with overall cohesion is the whole art of open-plan lighting.
Defining Zones With Light
One of lighting's most useful powers in an open plan is its ability to define zones without walls. A distinct fixture over the dining table signals "this is the dining area" as clearly as a partition would, anchoring the space and giving it identity within the larger room.
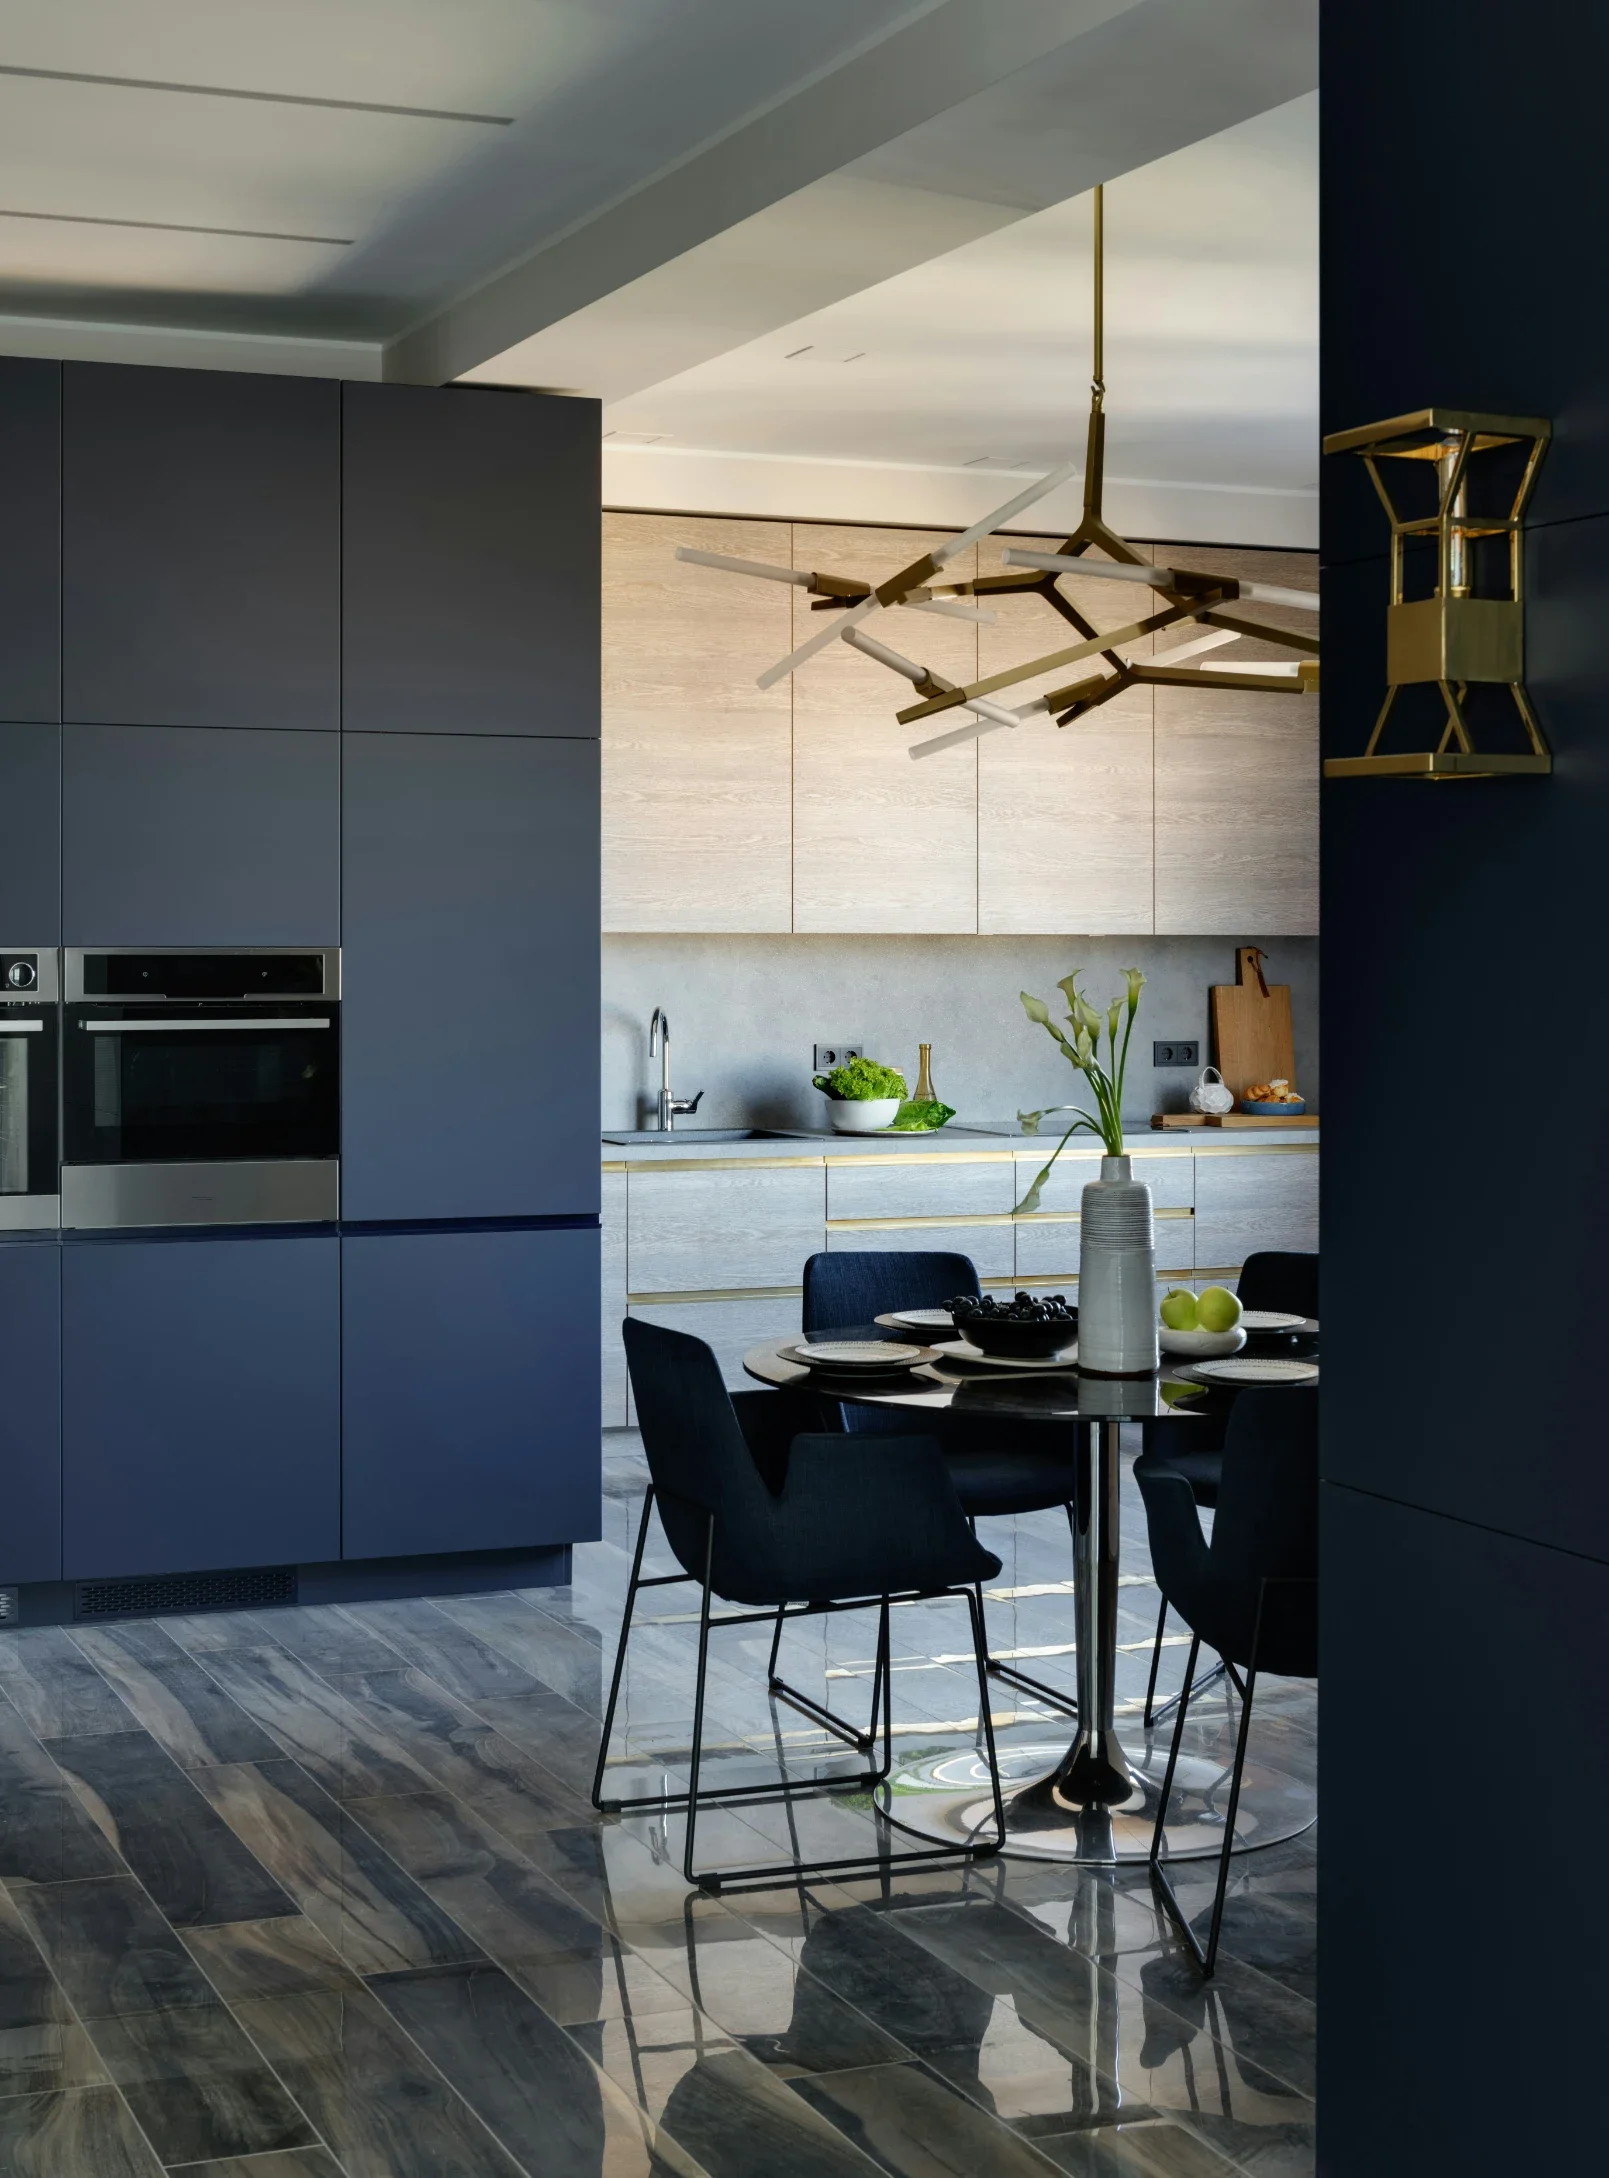
The dining fixture, in particular, does a lot of work here. Hung over the table as a clear focal point, it marks the dining zone, draws people to it, and provides the visual anchor the area needs. A well-chosen dining fixture in an open plan isn't just a light — it's a spatial cue that organizes the whole room. Selecting from a curated dining lighting range makes it easier to find a fixture with enough presence to define the zone while coordinating with the kitchen and living areas around it.
The kitchen zone defines itself through its own lighting language — typically pendants over an island or peninsula, plus under-cabinet and task lighting. The living zone might be marked by a combination of ambient ceiling light and lamps. Each zone's lighting says what the space is for, and together they map the open plan into legible areas.
Creating Cohesion Across Zones
Defining zones is only half the job; the other half is making them feel connected. Several techniques tie an open plan's lighting together without making every fixture identical.
The most important is consistent color temperature. Nothing fractures an open plan faster than warm light in the dining area clashing with cool light in the kitchen. Choosing a single color temperature — warm white around 2700K to 3000K works well across kitchen, dining, and living zones — creates an invisible thread of consistency that makes the whole space feel unified, even when the fixtures themselves differ.
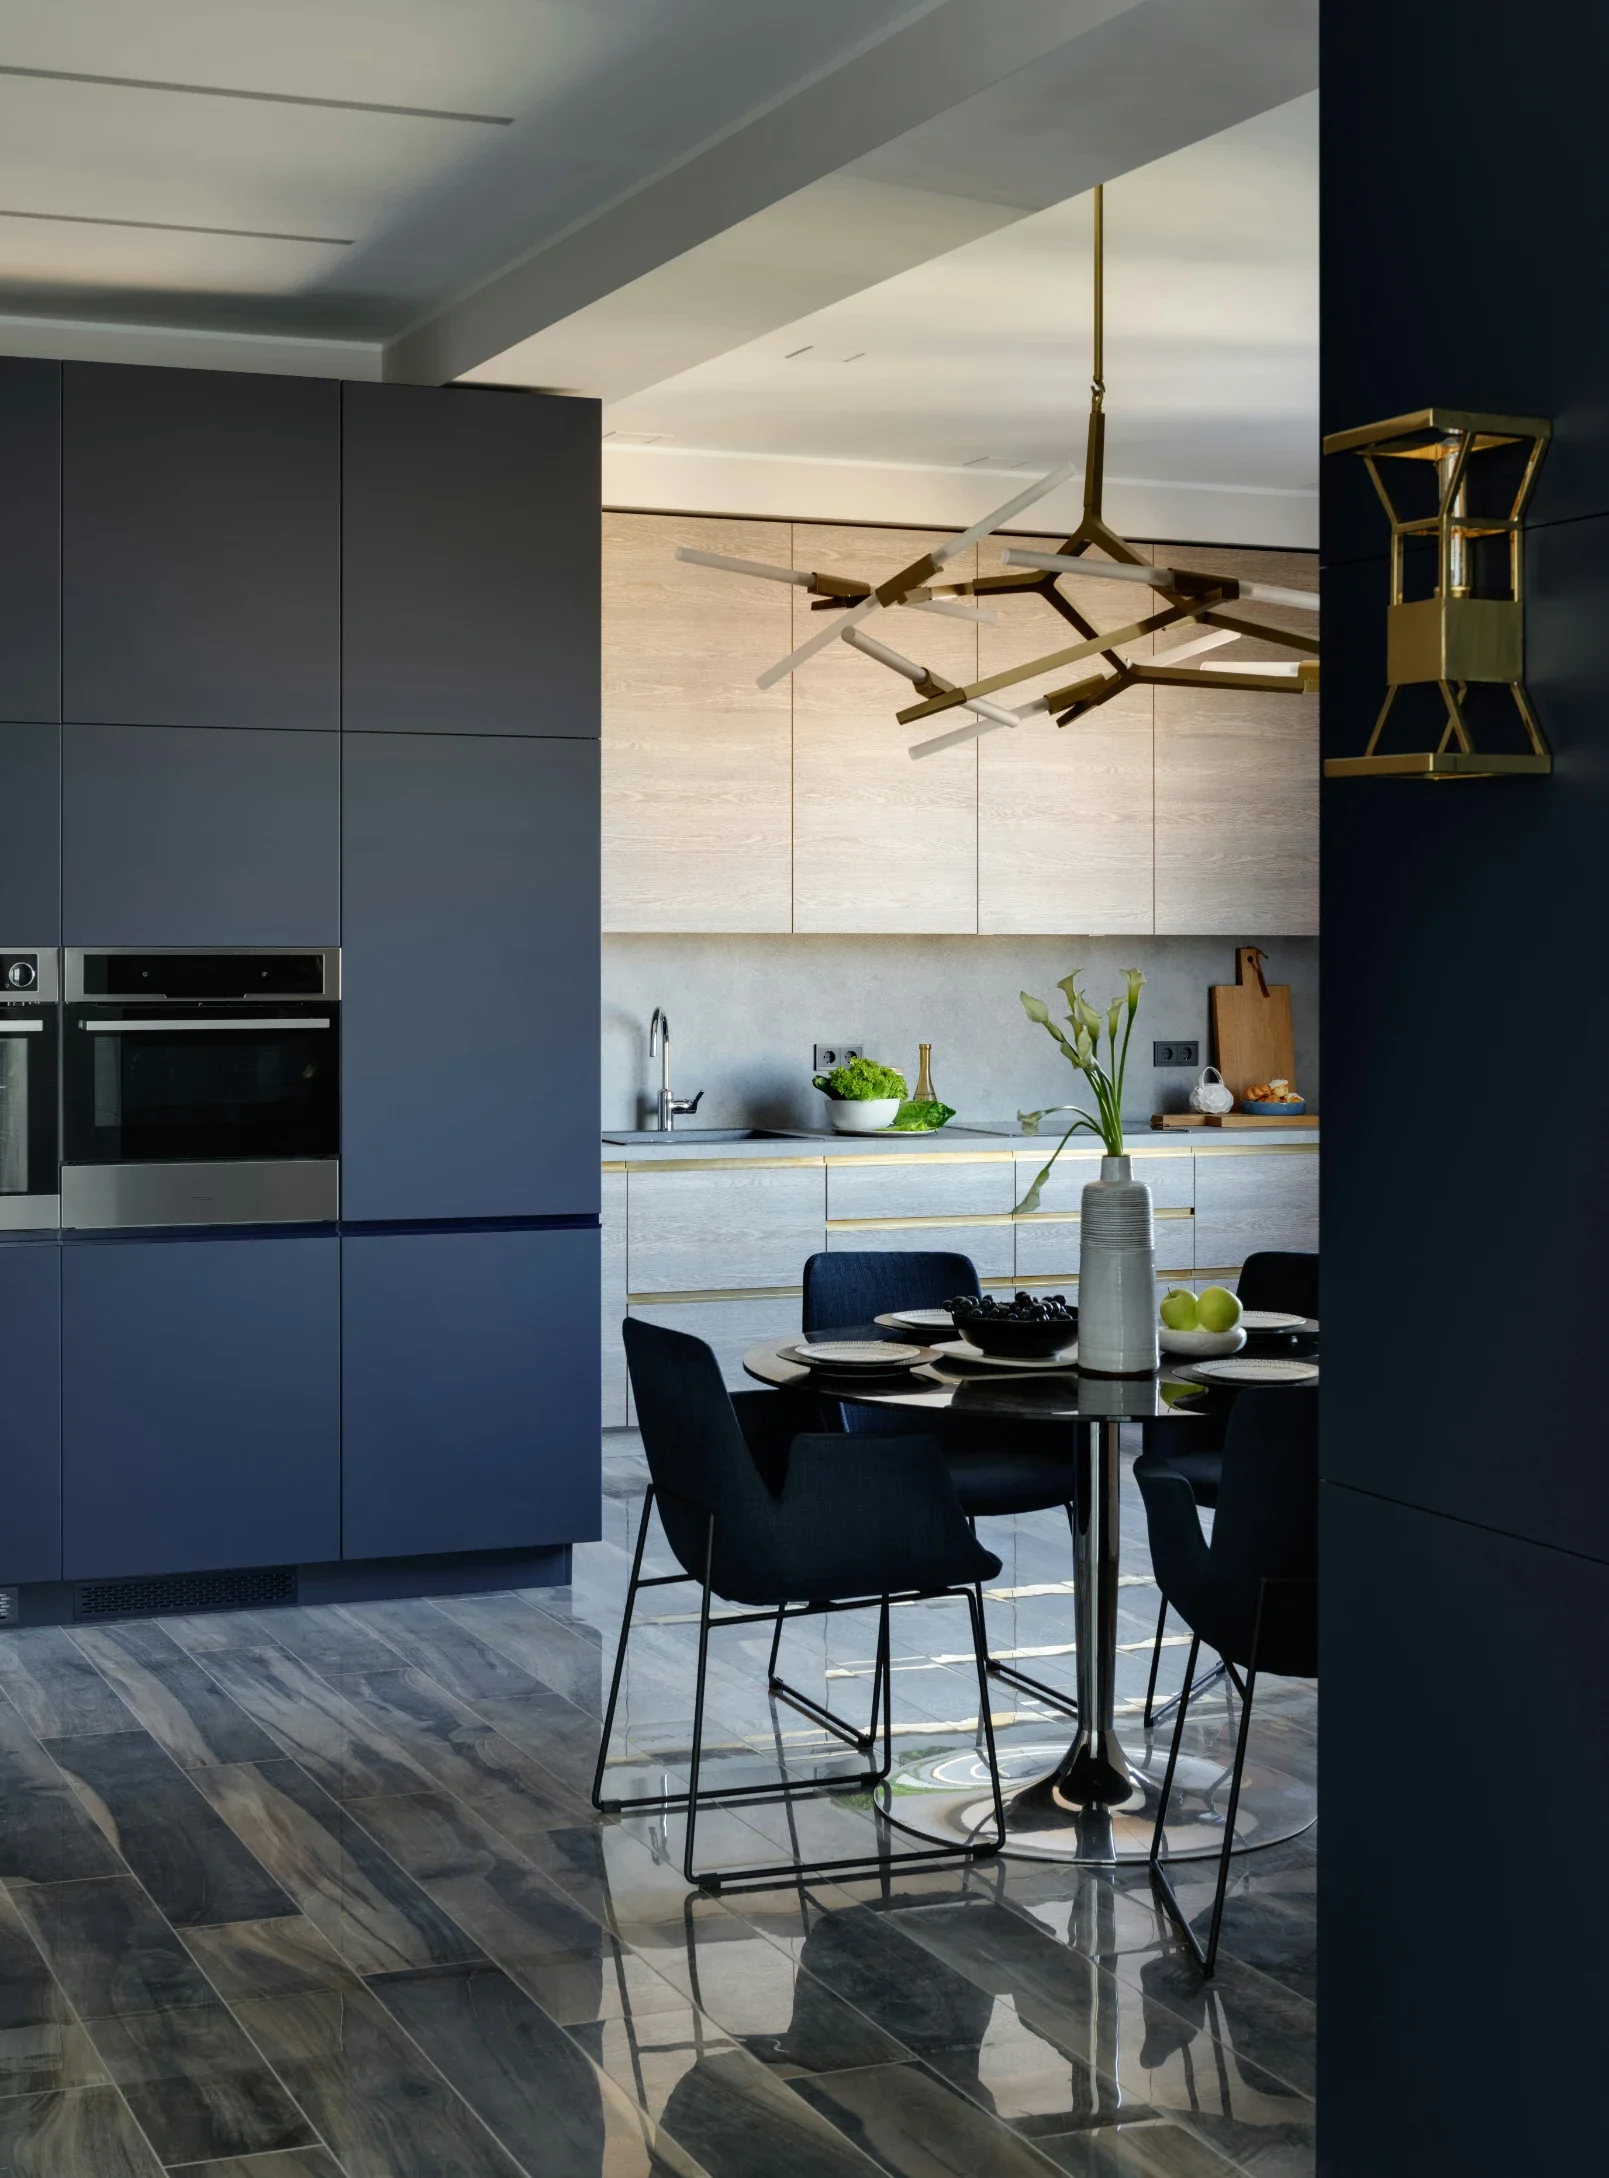
Finish is the next thread. Fixtures don't need to match, but they should relate. If the kitchen pendants feature matte black, echoing black somewhere in the dining fixture — a black frame, black accents — ties the two together. A shared metal tone across zones, whether warm brass or cool nickel or matte black, signals that the spaces belong to one another.
Style family matters too. The fixtures across an open plan should share a broad design sensibility — all leaning modern, all leaning transitional, all leaning industrial — even if their specific forms vary. A sleek modern kitchen pendant and an ornate traditional dining chandelier in the same sightline read as a mismatch; a modern pendant and a clean-lined modern chandelier read as intentional variety within one style.
Managing Scale and Hierarchy
In an open plan, fixtures of different sizes share the ceiling, and their relationship needs deliberate management. Generally, the dining fixture and the kitchen island pendants are the two focal points, and they should feel balanced rather than competing. If the dining chandelier is large and elaborate, the kitchen pendants can be simpler so the two don't fight for attention. If the kitchen makes a bold statement with dramatic pendants, the dining fixture might play a slightly quieter role.
Establishing a gentle hierarchy — deciding which fixture leads and which support — keeps the open plan from feeling chaotic. The eye should be able to move across the space and understand the arrangement, rather than being pulled in several directions by fixtures all shouting at once.
Independent Controls Are Essential
Because each zone in an open plan serves a different function and is used at different times, independent lighting controls are not a luxury but a necessity. The kitchen might need bright task light while someone cooks, at the same time the dining area is dimmed low for a relaxed meal, while the living zone glows softly for conversation. This is only possible if each zone is on its own switch and, ideally, its own dimmer.
Planning these controls into the space — separate circuits and dimmers for kitchen, dining, and living zones — gives the flexibility that makes open-plan living work. Without it, the whole space is stuck at one brightness, which suits no single activity well.
Bringing It Together
Lighting an open-plan kitchen and dining space is a balancing act between individuality and cohesion. Each zone needs light suited to its purpose, defined by fixtures that give it identity, while shared color temperature, coordinated finishes, and a consistent style family knit the zones into one connected whole. Get that balance right, with independent controls to keep each area flexible, and an open plan delivers on its promise: a bright, sociable, unified space where each area still works beautifully on its own terms.
Stay up to date with our latest ideas!