15 Living Room Bedroom Combo Ideas for Smart Layouts
Discover 15 living room bedroom combo ideas for smart layouts that blend sleeping and socializing in one stylish space.
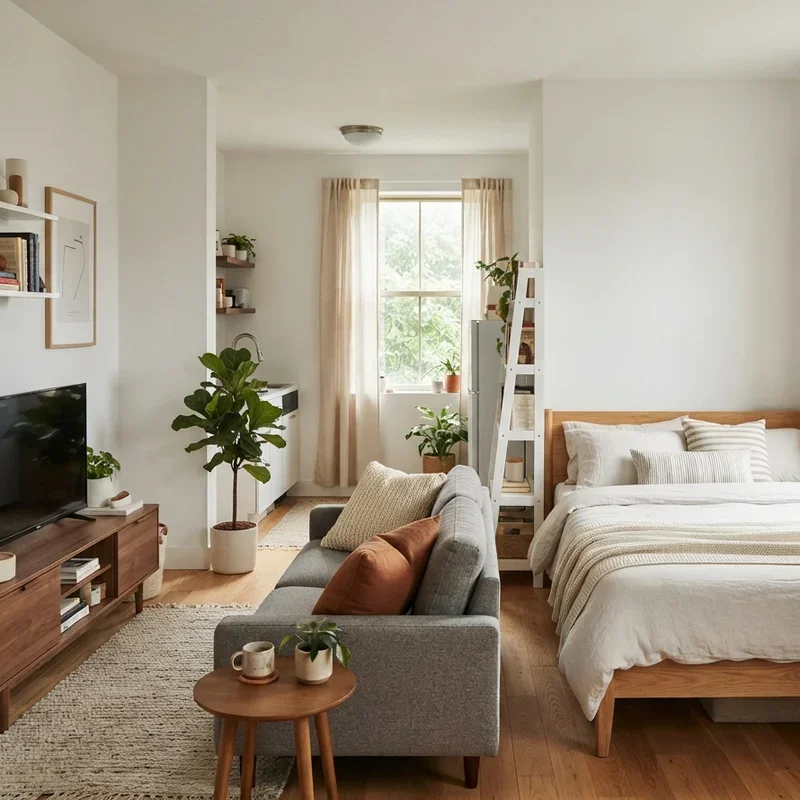
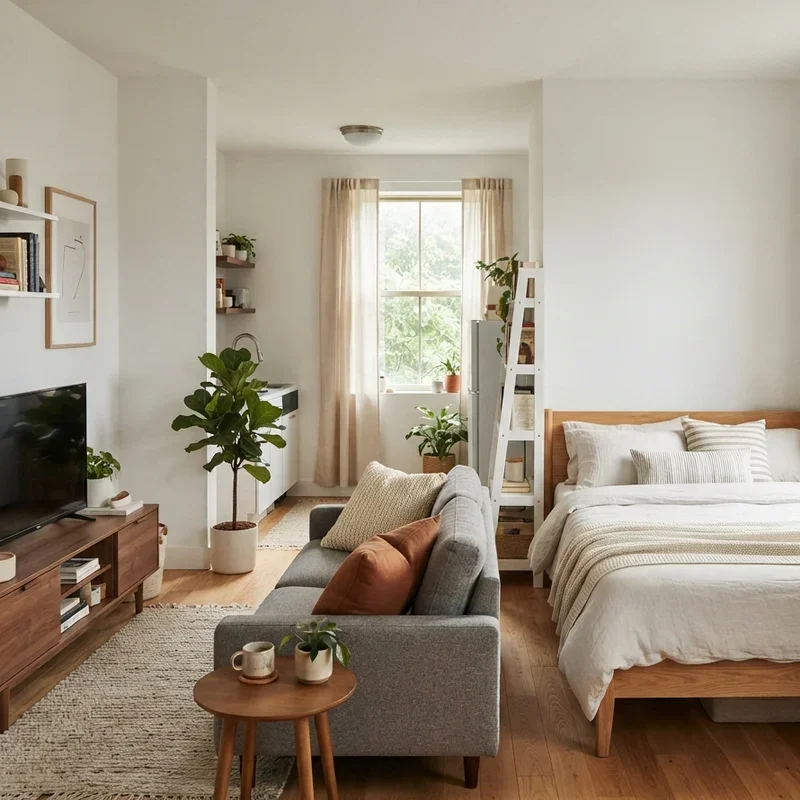
A living room bedroom combo challenges you to fit two essential life functions into a single room without making either one feel compromised, cramped, or visually chaotic in the process. Have you ever stared at a studio apartment or small home and wondered how people manage to sleep and entertain guests in the same space without losing their minds? The secret lives entirely in smart layout decisions and clever furniture choices that define separate zones within shared square footage. Think of a combo room as a stage that hosts two different performances daily, morning relaxation and evening socializing, each deserving its own spotlight. These fifteen ideas make dual-purpose living genuinely beautiful.
1. Bookshelf Room Divider Layout
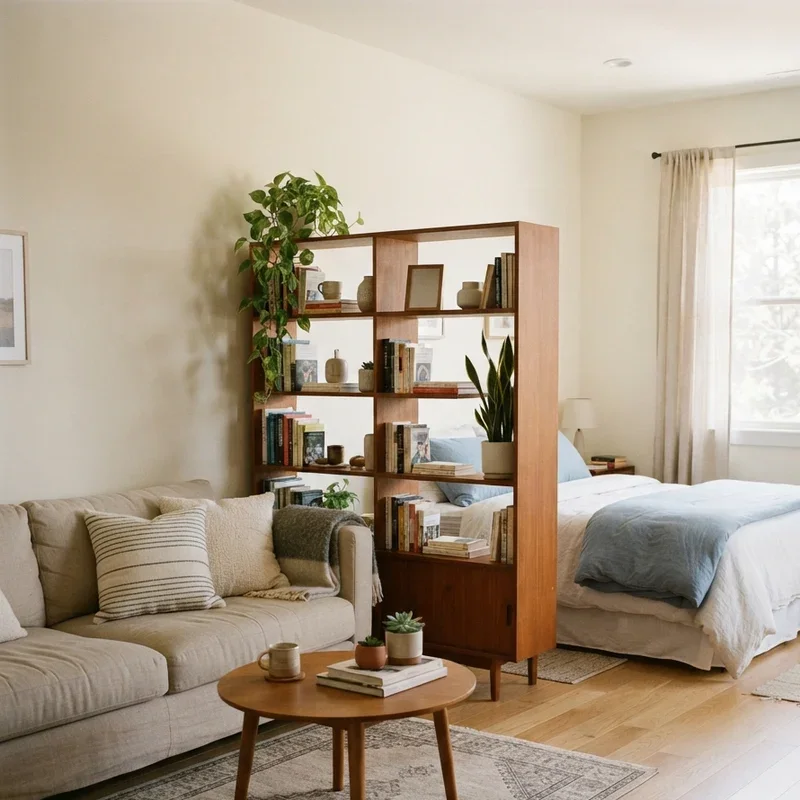
A bookshelf room divider layout positions a tall, open-backed shelving unit between the sleeping and living zones, creating a visual boundary that separates the two areas functionally while allowing light and air to flow freely through the open shelving compartments rather than blocking them with a solid wall. Bookshelf dividers work like building a semi-transparent fence between your two lives, the shelves providing useful storage and display surfaces on both sides while the open compartments maintain the spatial connection that keeps small rooms feeling breathable rather than claustrophobic. Select freestanding shelf units reaching at least five feet tall for meaningful visual separation without completely blocking sightlines across the room. Anchor shelving securely to the wall or floor preventing tipping hazards in the shared living space. Style shelves with books, plants, and decorative objects creating attractive views from both the bedroom and living room sides.
2. Platform Bed with Living Area Below
A platform bed with living area below elevates the sleeping surface on a raised structural platform, freeing the ground-level space beneath for a compact seating area, workstation, or storage zone that makes vertical use of ceiling height most studio apartments and small rooms waste completely. Platform bed layouts work like stacking your two rooms vertically instead of spreading them horizontally, the elevated sleeping level claiming airspace above while the living zone occupies the valuable floor real estate below without either function sacrificing comfort or accessibility. Build a sturdy platform at least four feet high providing comfortable standing room beneath for the seated living area below the sleeping surface. Add integrated stairs or a ladder providing safe bedroom level access without consuming excessive floor space with a full staircase. Install task lighting beneath the platform ensuring the lower living zone receives adequate illumination despite the overhead structure.
3. Murphy Wall Bed Conversion Design
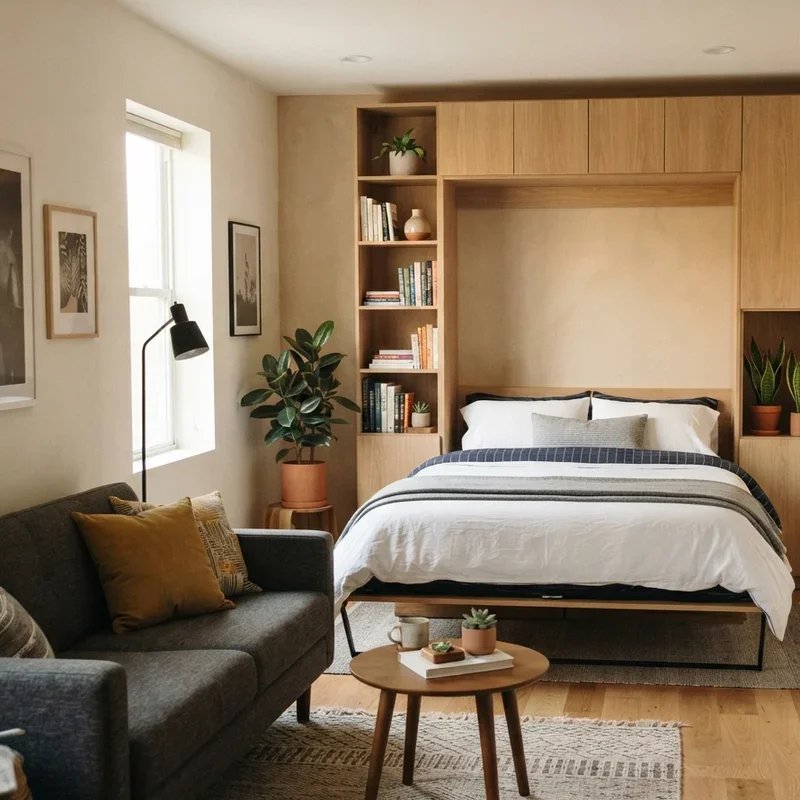
A Murphy wall bed conversion design installs a fold-up bed mechanism that stores the mattress vertically against or within the wall when not in use, instantly converting the bedroom zone into open living space during daytime hours and restoring the sleeping area each evening with a simple pull-down motion. Murphy beds work like teaching your bedroom to perform a disappearing act every morning, the entire sleeping setup folding away into the wall so completely that daytime visitors never suspect a bed exists behind the cabinet face greeting them from across the living room. Select Murphy bed systems with integrated shelving or desk surfaces that function when the bed stores vertically, providing dual-purpose furniture faces that serve living room needs during daytime hours. Modern gas-piston mechanisms make bed deployment effortless, eliminating the heavy lifting older spring systems required. Add matching cabinetry flanking the Murphy unit creating a cohesive built-in appearance.
4. Curtain Partition Flexible Division
A curtain partition flexible division hangs floor-to-ceiling curtain panels from a ceiling-mounted track system, creating a soft, moveable boundary between sleeping and living zones that opens completely for spacious daytime living and closes fully for private sleeping seclusion every evening without permanent structural commitment. Curtain dividers work like installing theater curtains in your combo room, the fabric panels opening to reveal the full stage during social performances and closing to create intimate backstage privacy whenever the sleeping act requires darkness and personal retreat from the room beyond. Install ceiling-mounted curtain tracks following the desired division line between zones, using heavy-duty hardware supporting the weight of full-length, dense fabric panels. Select heavyweight fabrics like velvet, linen, or blackout-lined curtains providing genuine visual and acoustic separation when drawn closed completely. The soft fabric adds textural warmth that rigid dividers like glass or wood panels cannot contribute to the room's overall comfort.
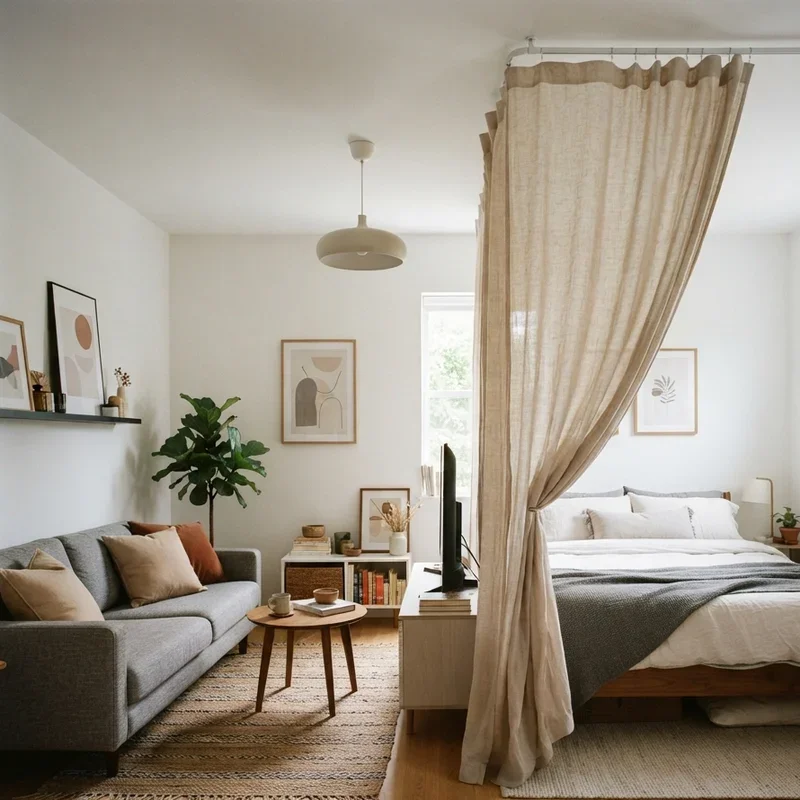
5. L-Shaped Sofa Bed Open Plan Layout
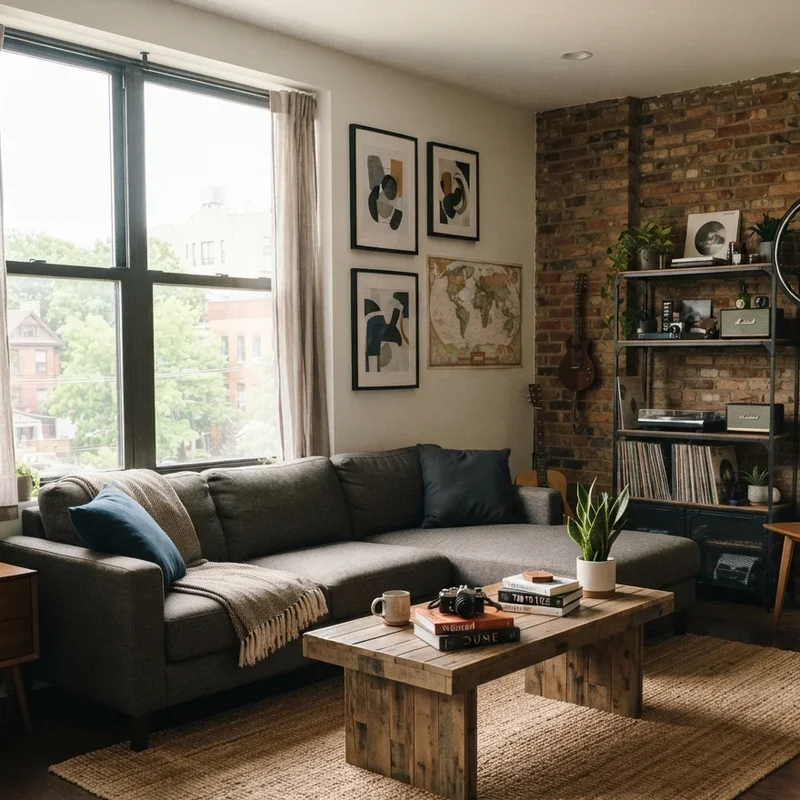
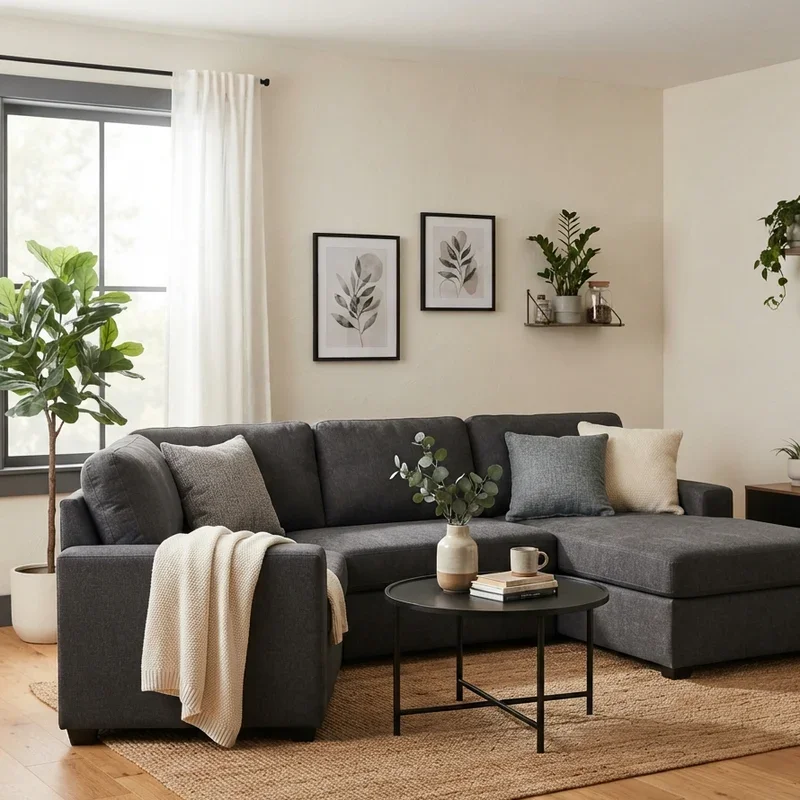
An L-shaped sofa bed positioned strategically within the room creates a dual-purpose furniture piece that serves as comfortable living room seating during daytime hours and converts into a sleeping surface each evening, eliminating the need for separate sofa and bed pieces occupying the limited available floor space. Sofa bed layouts work like hiring one piece of furniture to work a double shift, the versatile design punching in as a sofa for daytime socializing and clocking in again as a bed when nighttime sleeping duties call without requiring a shift change involving additional furniture pieces. Select high-quality sofa beds with comfortable innerspring or memory foam mattresses ensuring genuine sleeping comfort rather than the thin, unsupportive mattresses that budget convertible sofas typically include. Position the L-shaped configuration to naturally define the living zone during daytime arrangement. Add quality bedding stored in a nearby ottoman or basket for quick evening conversion without cluttering the living space.
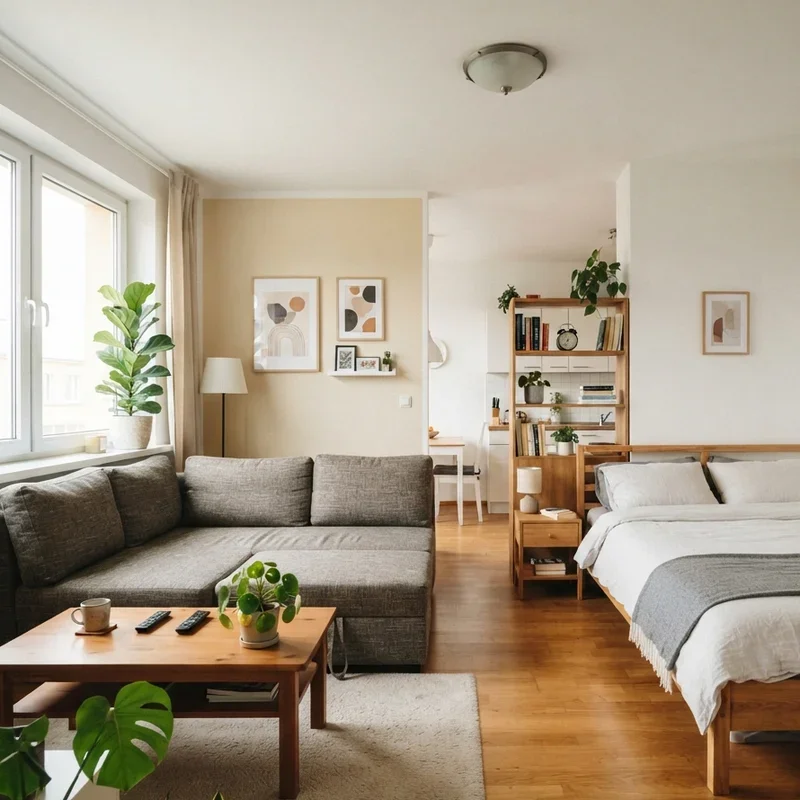
6. Sliding Barn Door Room Separator
A sliding barn door room separator installs a rustic or modern barn door panel on an exposed track system, creating a substantial moveable wall that slides open for connected living and closes to provide genuine physical and visual separation between sleeping and socializing zones within the shared room. Barn door separators work like installing a drawbridge between your two kingdoms, the sliding panel granting or restricting passage between sleeping and living territories with one smooth motion that adds dramatic architectural character to the room regardless of whether the door sits open or closed. Select barn door styles matching your interior design direction, from rustic reclaimed timber for farmhouse aesthetics to sleek painted panels for contemporary spaces seeking clean modern division. Install heavy-duty track hardware supporting the door weight while allowing smooth, quiet sliding operation throughout daily use. The barn door adds significant design character serving as a visual focal point even when functioning purely as a room divider.
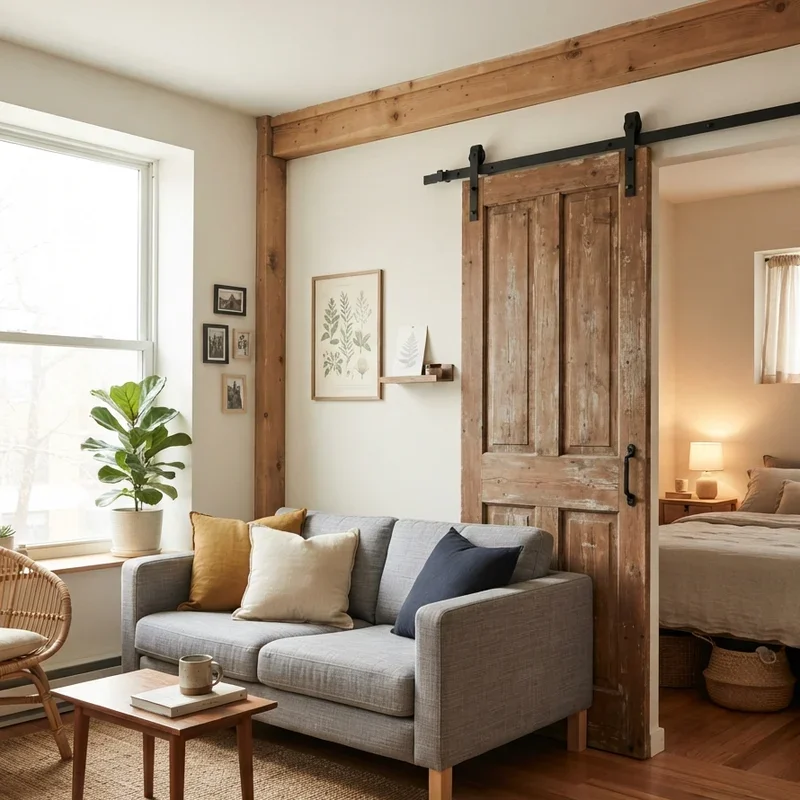
7. Daybed Dual-Purpose Living Room Sofa
A daybed positioned against the wall serves simultaneously as a living room sofa during daytime and a sleeping surface at night, the dual-purpose furniture piece eliminating the visual awkwardness of a traditional bed sitting openly within a living space by presenting itself as intentional seating furniture throughout waking hours. Daybeds work like disguising your bed in a sofa costume so convincing that daytime visitors never realize they sat exactly where you sleep, the bolster pillows and styled throw cushions maintaining the seating illusion throughout every social interaction happening on the surface. Select daybeds with sturdy frames and comfortable mattresses thick enough for genuine sleeping comfort while maintaining sofa-appropriate seat depth during daytime use. Style with oversized bolster cushions along the back wall creating backrest support that transforms the mattress surface into comfortable seating. Add a trundle drawer beneath the daybed providing guest sleeping capacity or concealed bedding storage.
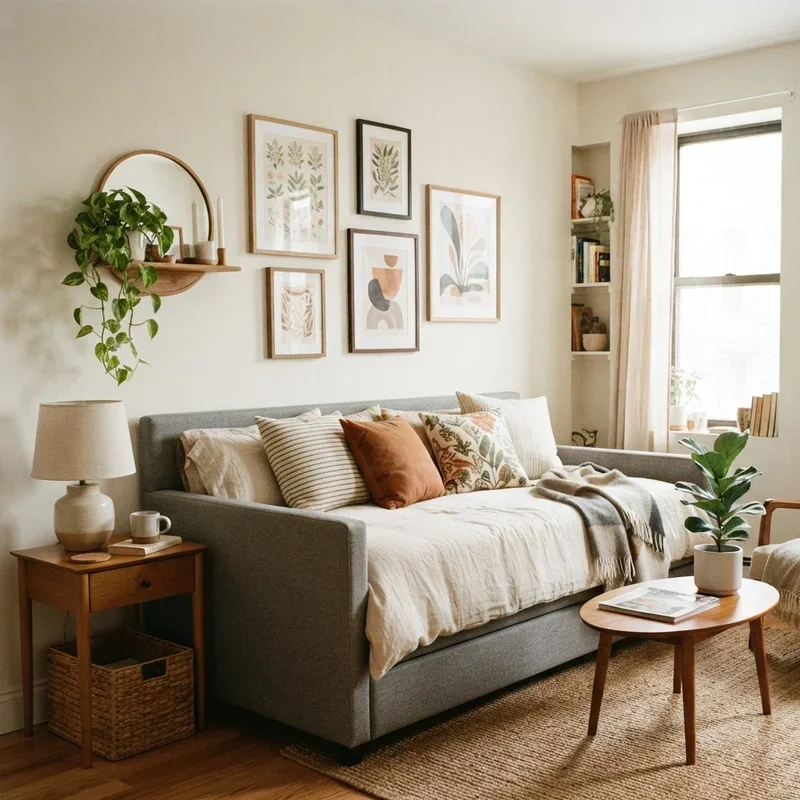
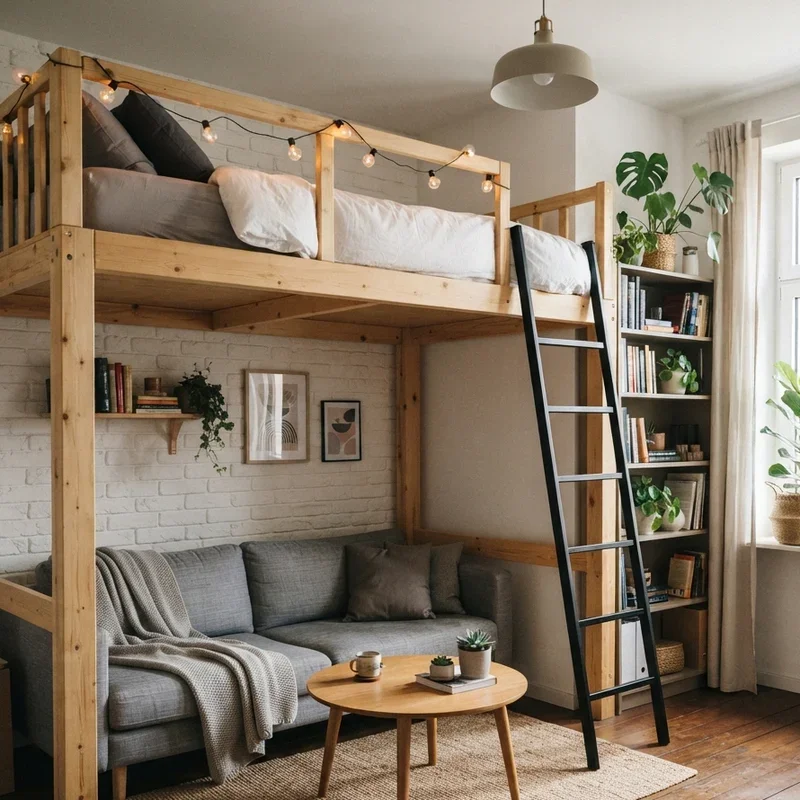
8. Loft Bed with Living Room Underneath
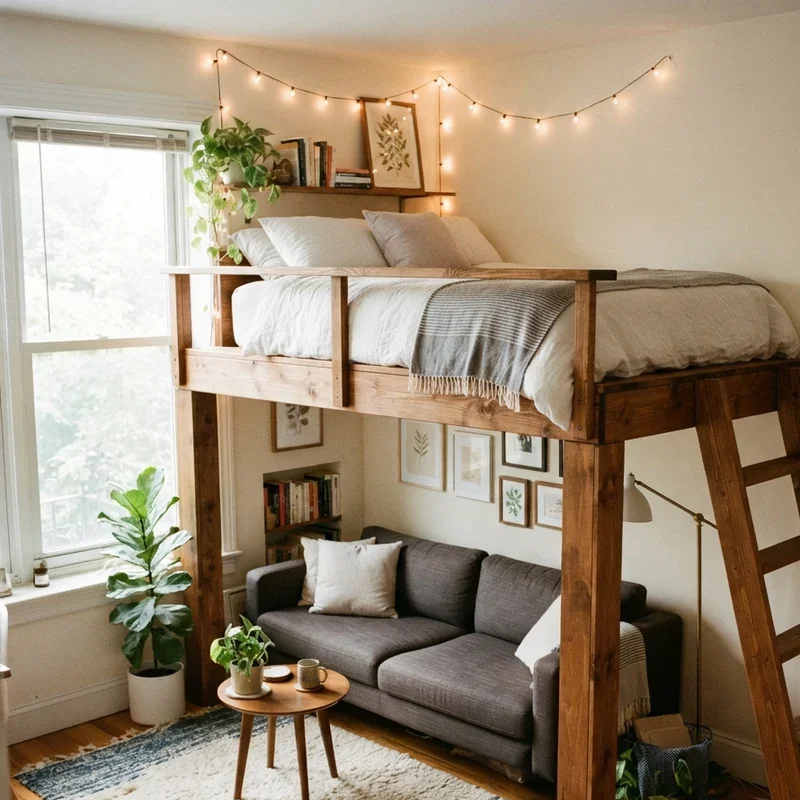
A loft bed suspends the sleeping surface near the ceiling on a raised frame structure, completely liberating the floor area beneath for a fully functional living room setup including sofa, coffee table, and entertainment center arranged comfortably underneath the elevated bed platform above. Loft beds work like moving your bedroom to the attic without actually building an attic, the overhead sleeping position claiming ceiling space that ground-level living rooms never use while preserving every square foot of floor area for daytime furniture and activities below. Select sturdy loft bed frames with weight ratings exceeding your requirements, ensuring structural safety at the elevated sleeping height throughout years of nightly use. Ensure adequate ceiling clearance above the mattress allowing comfortable sitting upright in bed without head contact against the ceiling surface. Add a reading light and small shelf beside the loft bed creating a functional sleeping nook despite the elevated, compact dimensions.
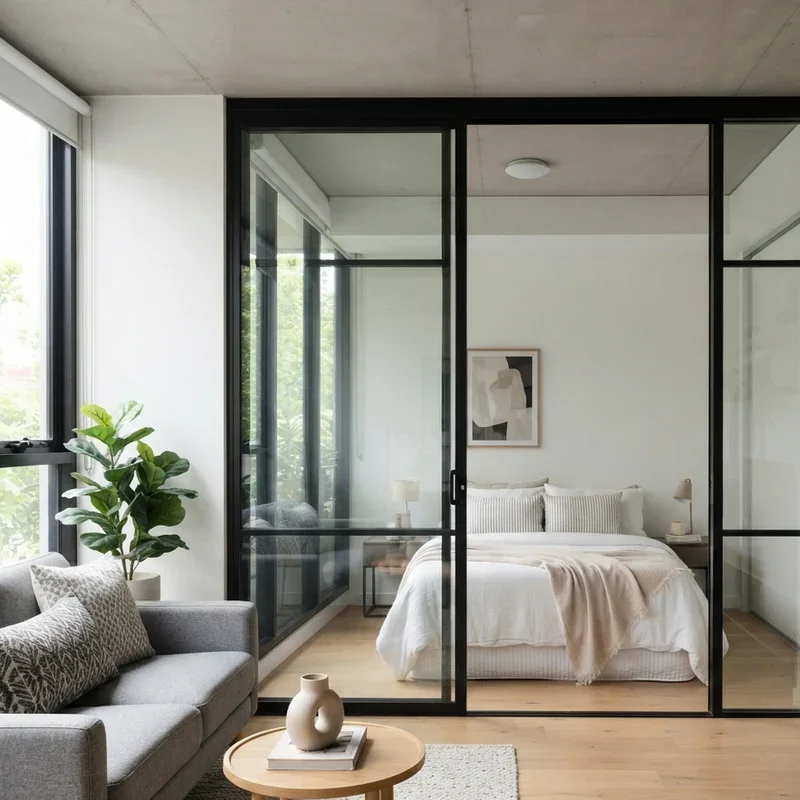
9. Glass Partition Modern Division
A glass partition modern division installs a fixed or sliding glass panel between sleeping and living zones, creating a visually transparent boundary that maintains the illusion of one continuous open space while providing genuine physical separation, sound reduction, and the ability to achieve visual privacy through frosted glass options. Glass partitions work like drawing an invisible line through your room that everyone can see through but nobody can walk through, the transparent barrier maintaining spatial openness and light flow while establishing clear functional boundaries between the two distinct zones. Select clear glass for maximum spatial continuity or frosted and ribbed glass options providing privacy without completely blocking light transmission between zones. Frame the glass panel in slim black metal creating an industrial-chic aesthetic, or use frameless glass for a virtually invisible, ultra-contemporary division approach. Glass partitions suit modern and minimalist interiors where maintaining visual spaciousness takes priority over complete acoustic separation.
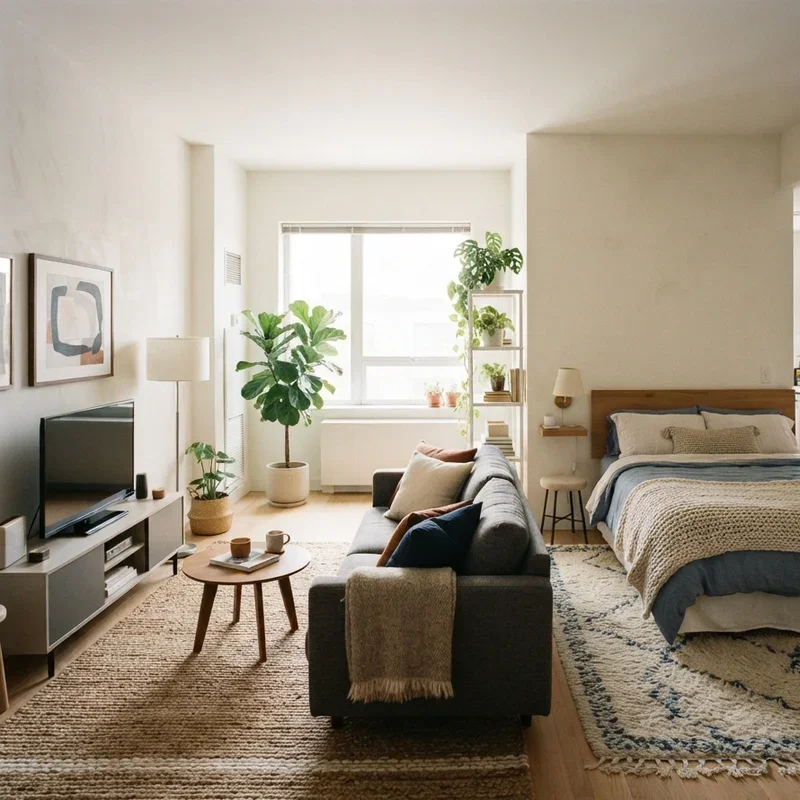
10. Area Rug Zone Definition Layout
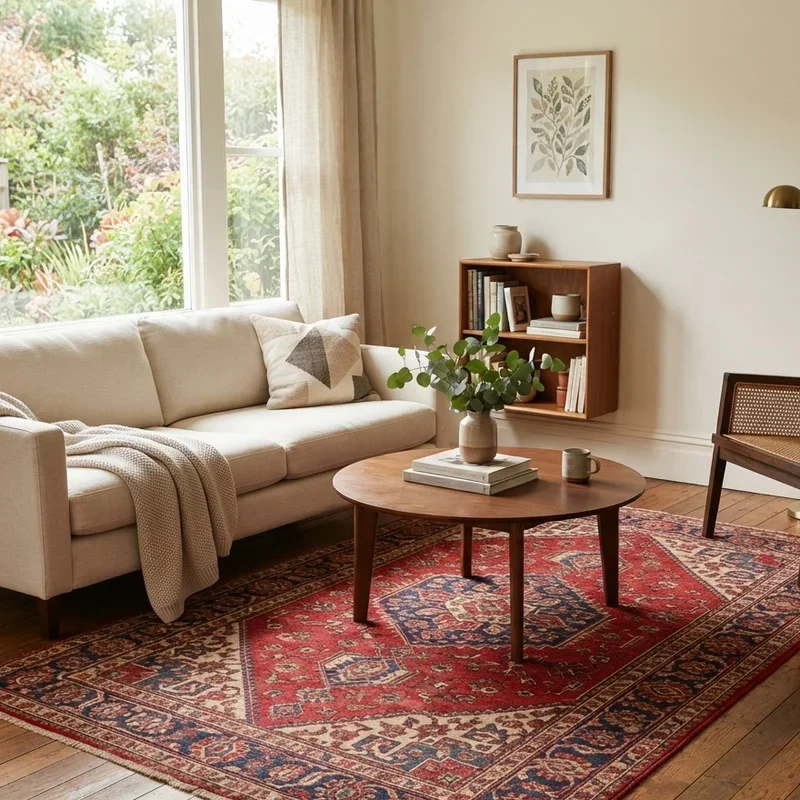
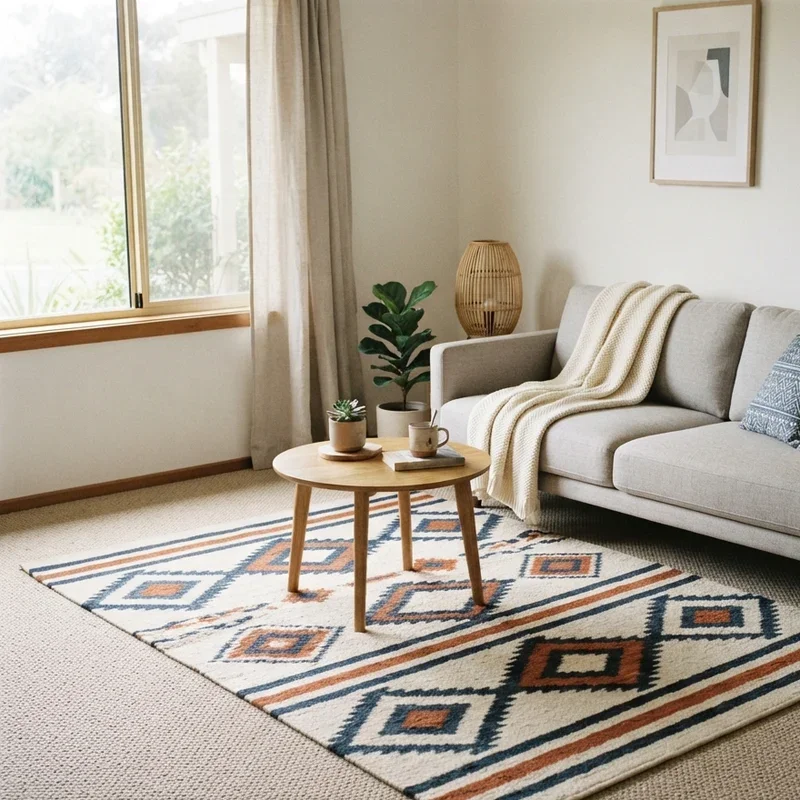
An area rug zone definition layout uses distinct rugs to visually anchor and separate the sleeping and living areas without any physical barriers, the different rug placements creating implied territorial boundaries that the brain recognizes as separate zones despite sharing completely open, unobstructed floor space throughout the room. Rug-defined zones work like drawing invisible borders on your floor using textile maps, each rug declaring its territory so clearly that you mentally transition between bedroom and living room simply by stepping from one rug surface onto the other across the shared space. Select two rugs in coordinating but distinct designs, using a plush, soft rug beneath the bed and a flatter, more durable weave beneath the living room furniture for appropriate functional differentiation. Ensure rug sizes proportionally match the furniture groupings they anchor, extending beneath all key pieces within each zone. This barrier-free approach maximizes visual spaciousness while providing surprisingly effective psychological zone separation.
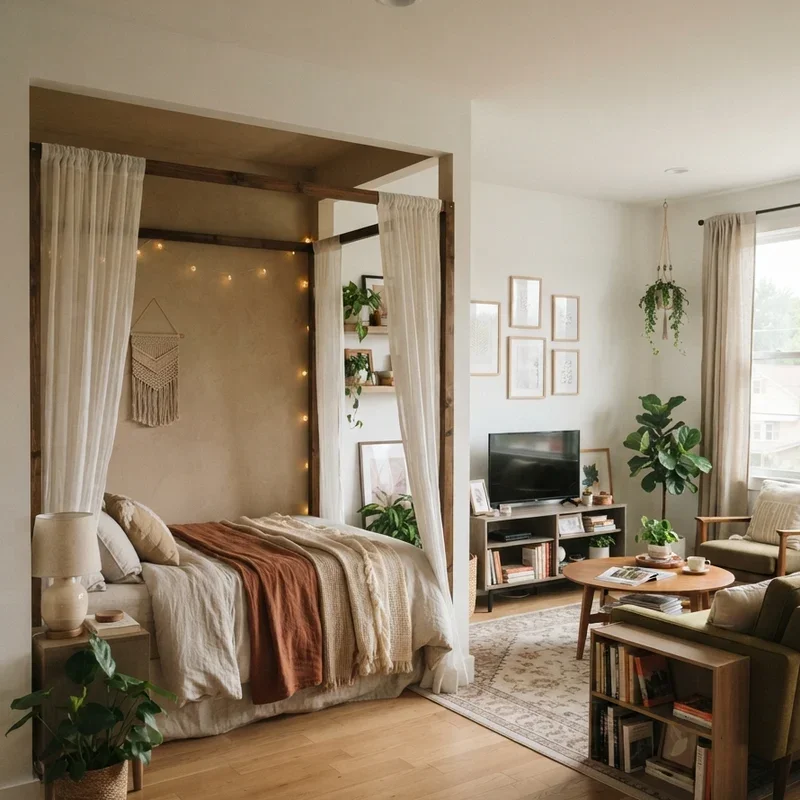
11. Canopy Bed with Defined Sleeping Alcove
A canopy bed with fabric draping creates a defined sleeping alcove within the open combo room, the overhead frame and hanging curtains establishing a private, enclosed sleeping zone that feels like a separate bedroom despite sharing the same physical space with the surrounding living area furniture. Canopy beds work like building a room within a room using nothing but fabric and a frame, the draped curtains creating a cocoon of sleeping privacy that psychologically separates you from the living zone mere feet away as effectively as a solid wall would in a traditional bedroom. Select four-poster or ceiling-mounted canopy frames supporting lightweight curtain panels that close completely for sleeping privacy and tie back during daytime hours revealing the bed as a styled design feature. Choose sheer fabrics for soft, light-filtering privacy or heavier linens for more substantial visual and acoustic separation between the sleeping alcove and adjacent living area. The canopy structure adds romantic architectural character to the combo room design.
12. Folding Screen Portable Room Divider
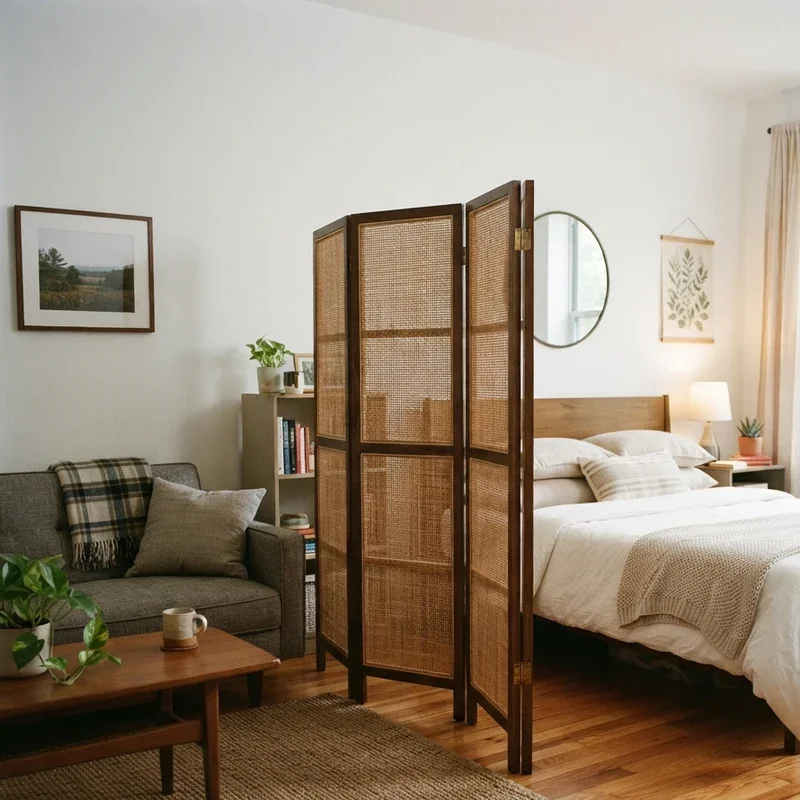
A folding screen portable room divider positions a multi-panel hinged screen between sleeping and living zones, creating an easily moveable boundary that provides visual separation during sleeping hours and folds flat against the wall during daytime when the full open floor plan serves daily living better. Folding screens work like carrying a portable wall in your back pocket, the hinged panels deploying wherever and whenever privacy needs arise and disappearing just as quickly when the open room configuration serves your daytime activities and social entertaining more effectively. Select three or four-panel screens in materials matching your interior design including woven rattan for bohemian spaces, fabric-covered panels for soft traditional rooms, or painted wood for contemporary settings. Position the screen to block direct sightlines from the living area to the bed, creating effective visual privacy without fully enclosing the sleeping zone. The portable nature allows experimental placement before committing to permanent division solutions.
13. Half-Wall Built-In Room Separator
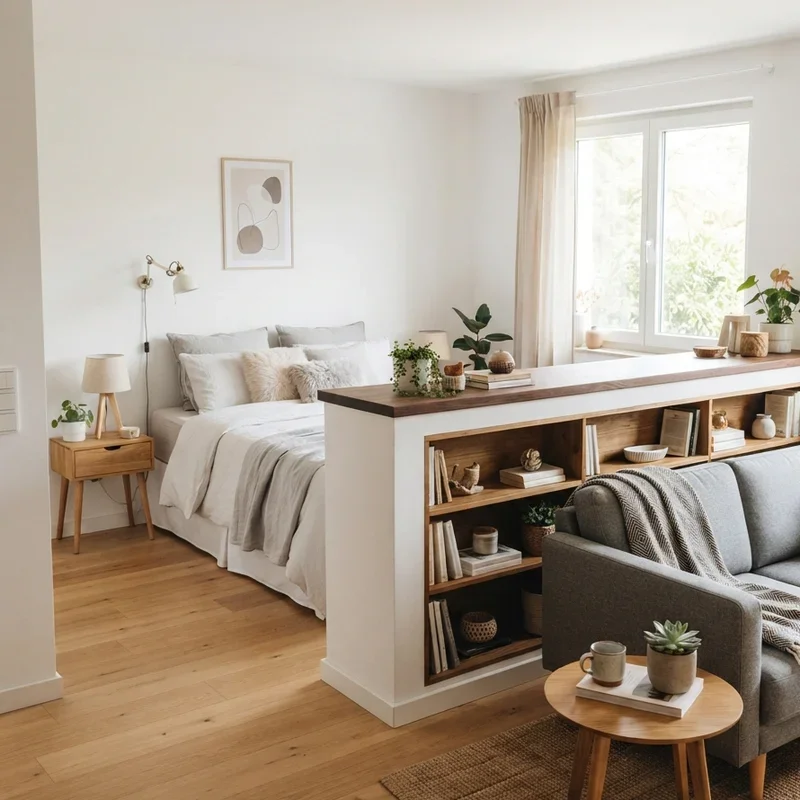
A half-wall built-in room separator constructs a permanent partition wall extending approximately three to four feet high between zones, creating a solid visual boundary at seated and lying height while maintaining open sightlines and airflow above the wall line preserving the spatial continuity of the combined room. Half-walls work like building a fence between your bedroom and living room that keeps the two zones respectfully separated while still allowing both spaces to share the ceiling, light, and air circulating above the boundary throughout the shared room. Build the half-wall with integrated storage opportunities including recessed shelving on the living room side and a headboard function on the bedroom side creating dual-purpose functionality within the dividing structure. Top the half-wall with a flat surface creating a display shelf spanning the division length for plants, decorative objects, or practical items. The permanent structure adds genuine architectural definition that moveable dividers cannot provide.
14. Elevated Platform Bedroom Zone
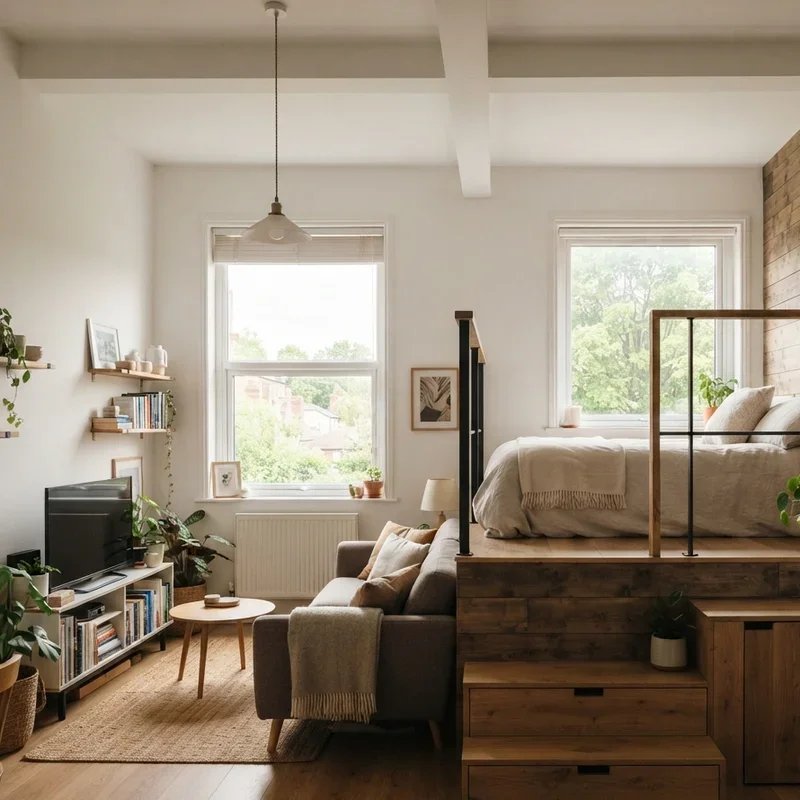
An elevated platform bedroom zone raises the entire sleeping area on a broad, low platform measuring eight to twelve inches above the surrounding floor level, creating a subtle but psychologically effective level change that defines the bedroom territory through architectural elevation rather than vertical barriers blocking light and views. Elevated platforms work like building a gentle stage for your sleeping area, the modest height difference registering subconsciously as a room transition that separates sleeping from living as effectively as many taller physical barriers manage without sacrificing any open sightlines or natural light flow. Construct the platform using sturdy timber framing capable of supporting bed weight plus daily foot traffic across the elevated surface area safely. Extend the platform beyond the bed dimensions creating space for nightstands and a small seating area within the raised zone. Add step lighting along the platform edge providing safe nighttime navigation between the elevated bedroom and lower living room levels.
15. Convertible Furniture Smart Studio Layout
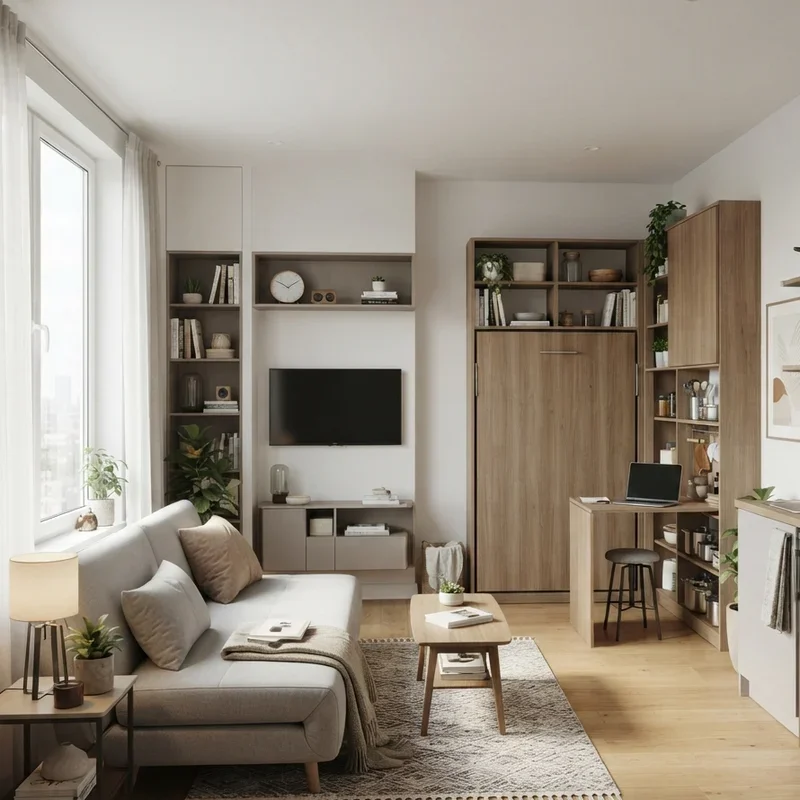
A convertible furniture smart studio layout furnishes the entire combo room with multi-function pieces including a desk that converts to a dining table, storage ottomans doubling as seating, and a console that transforms into a workspace, creating a room where every item serves multiple purposes throughout each day's different activities. Convertible furniture layouts work like assembling a team of shapeshifting employees who each handle multiple job descriptions simultaneously, every piece transforming between roles as your daily needs shift from sleeping to working to socializing to dining throughout the hours. Select furniture specifically designed for dual functionality including storage beds with built-in drawers, nesting coffee tables expanding for entertaining, and folding wall desks providing workspace without permanent floor space commitment. Research convertible furniture brands specializing in small-space solutions offering premium quality mechanisms that withstand daily transformation cycles reliably. The transformable approach eliminates duplicate furniture pieces that single-purpose items require, maximizing usable floor space dramatically.
Conclusion
Living room bedroom combo ideas prove that sharing one room between sleeping and socializing does not require sacrificing comfort, style, or privacy when you apply smart layout strategies and choose furniture that understands the assignment of dual-purpose living completely. From elegant glass partitions to theatrical canopy beds and disappearing Murphy walls, these fifteen ideas demonstrate that combo rooms can feel intentionally designed rather than reluctantly compromised. Choose the layout matching your space constraints and personal priorities, then transform your shared room into a space that handles both functions with genuine style and practical intelligence.
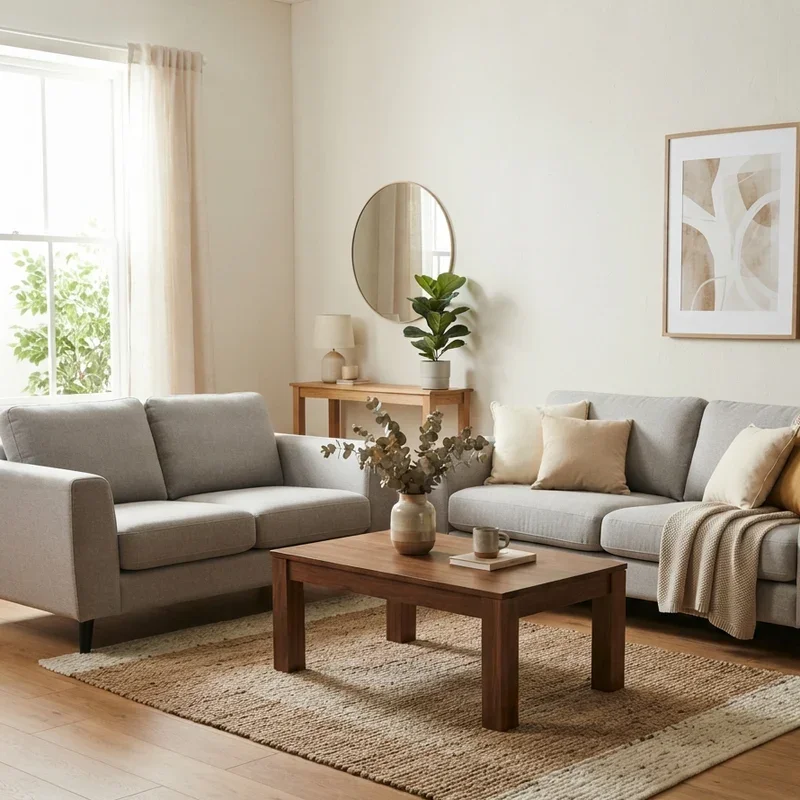
Read next: 15 Two Sofa Living Room Ideas for Stylish Seating
Frequently Asked Questions
Q1: What is the best room divider for a small living room bedroom combo space?
A: Curtain partitions and folding screens provide effective division without consuming valuable floor space.
Q2: How do I keep a combo room from looking cluttered with furniture for two functions?
A: Choose convertible dual-purpose furniture and maintain consistent color palettes reducing visual complexity throughout.
Q3: Can a living room bedroom combo still feel private enough for comfortable sleeping?
A: Yes, curtain partitions, canopy beds, and glass panels create genuine sleeping privacy within shared spaces.
Q4: What is the minimum room size needed for a functional living room bedroom combo?
A: Approximately 250 to 300 square feet provides adequate space for comfortable dual-function room layouts.
Q5: How do I make guests comfortable in a combo room without exposing my sleeping area?
A: Murphy beds, daybed styling, and curtain partitions conceal sleeping zones during social entertaining effectively.
Stay up to date with our latest ideas!