15 Slanted Ceiling Living Room Ideas You'll Love
Discover 15 slanted ceiling living room ideas you'll love that transform angled architecture into stunning, cozy design features.
A slanted ceiling living room carries architectural character that flat-ceilinged rooms spend thousands trying to manufacture through false beams and decorative treatments attempting to replicate the genuine structural drama your angled ceiling provides naturally without any additional construction investment whatsoever. Have you ever stood inside an attic room and felt that intimate, cocooned sensation where the descending roofline wraps around you like a protective architectural embrace? That cozy enclosure becomes your greatest design asset when you stop fighting the angle and start celebrating it. These fifteen ideas turn slanted ceilings into stunning features you genuinely love.
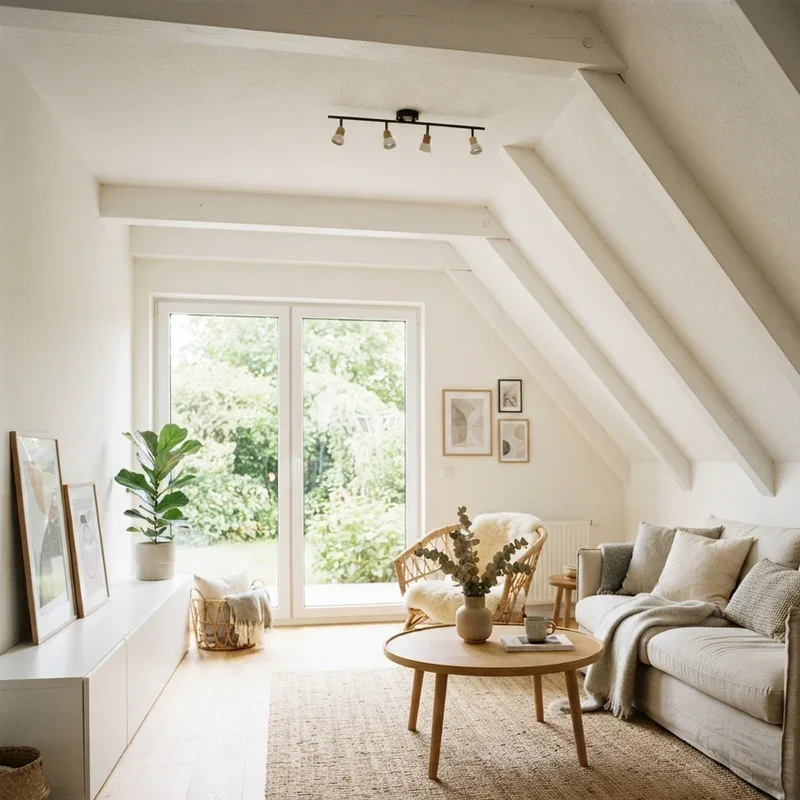
1. White Painted Sloped Ceiling Bright Design
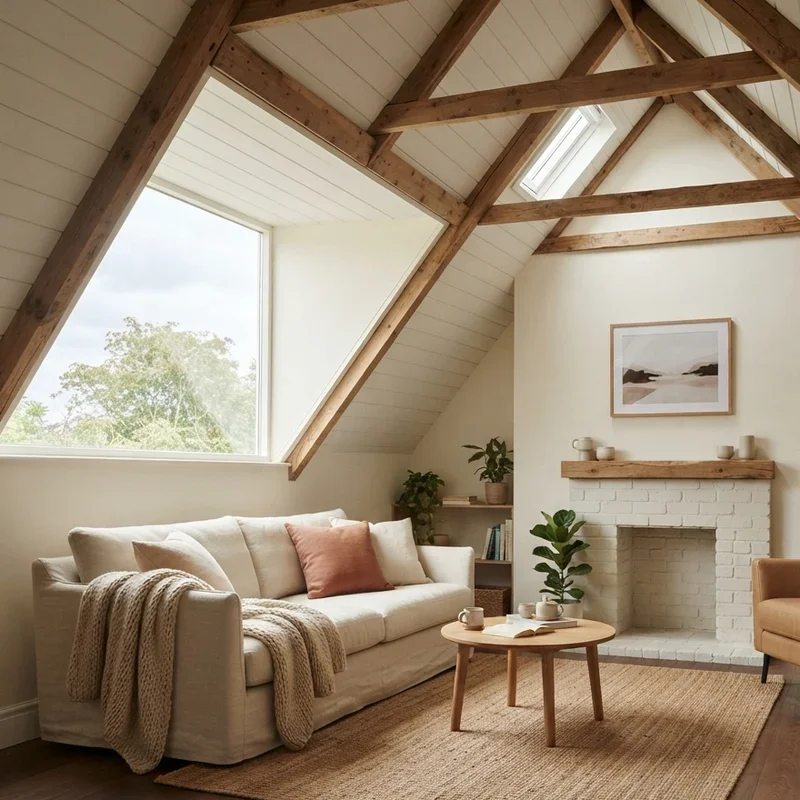
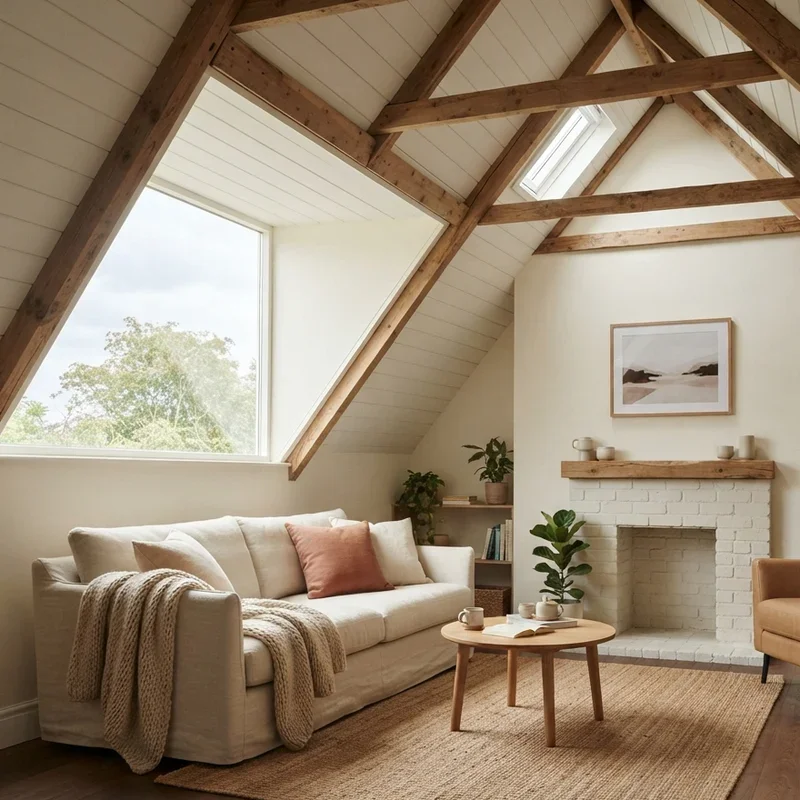
A white painted sloped ceiling maximizes brightness across the angled surface where light naturally diminishes as the roofline descends toward lower wall junctions, the reflective white finish bouncing every available light ray back into the room preventing the darkened, compressed atmosphere that colored or unpainted sloped ceilings create when their angled surfaces absorb illumination rather than redistributing it throughout the space beneath the descending architectural plane above seated positions within the living room below. White sloped ceilings work like painting your angled roof with captured daylight where the reflective surface fights gravity's pull on brightness throughout the descending plane. Select warm white tones avoiding stark cool whites that feel clinical against the intimate sloped architecture. Extend white across the full ceiling surface.
2. Exposed Beam Slanted Ceiling Feature
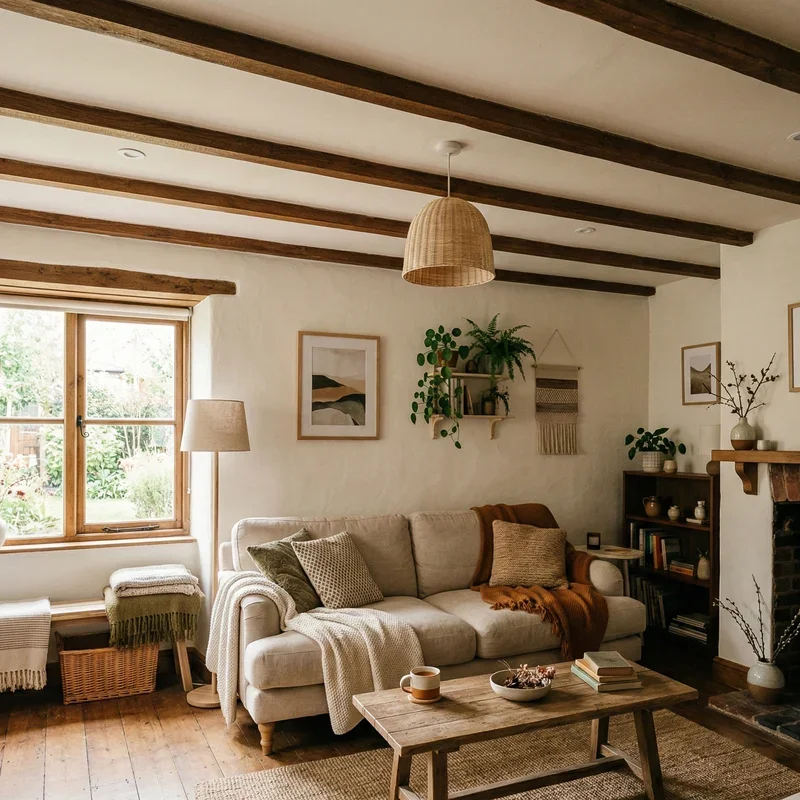
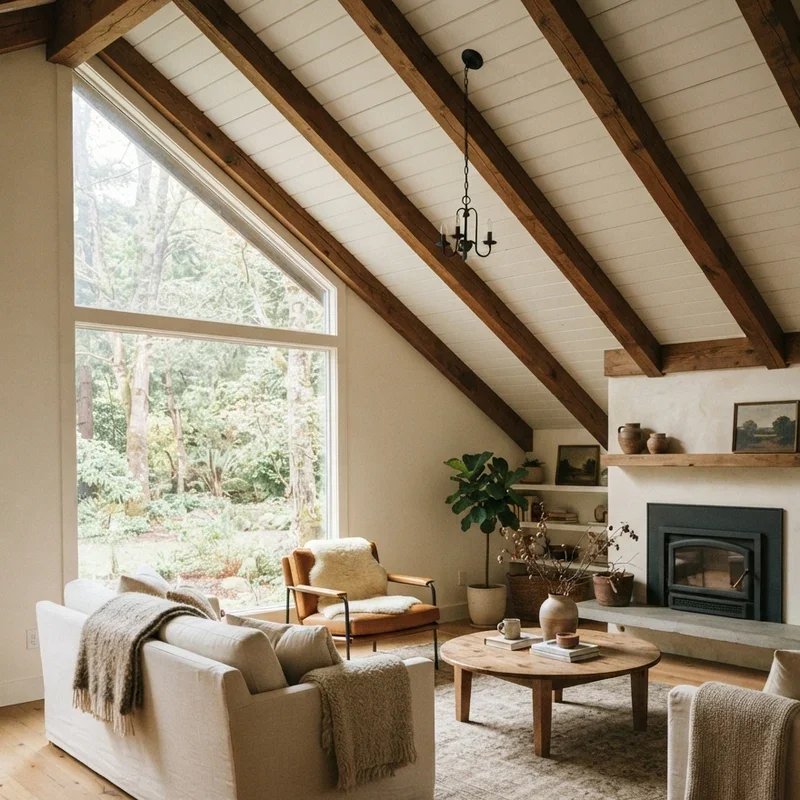
Exposed beams spanning the slanted ceiling reveal structural timber following the roof's angular trajectory, the raw or stained wood beams adding architectural character and warm visual rhythm that smooth, featureless sloped surfaces permanently lack throughout their plain, uninterrupted descent from peak to wall junction without any structural detail breaking the monotonous angled plane with genuine construction heritage visible from every seated position beneath the exposed timber framework supporting the roof overhead. Exposed beams on slopes work like revealing the ceiling's honest skeleton where the visible structure carries more beauty than any concealing drywall provides from behind its smooth cosmetic surface. Install genuine reclaimed timber or lightweight faux beam covers achieving the visual effect without structural modification requirements throughout the sloped ceiling installation.
3. Skylight Natural Light Integration
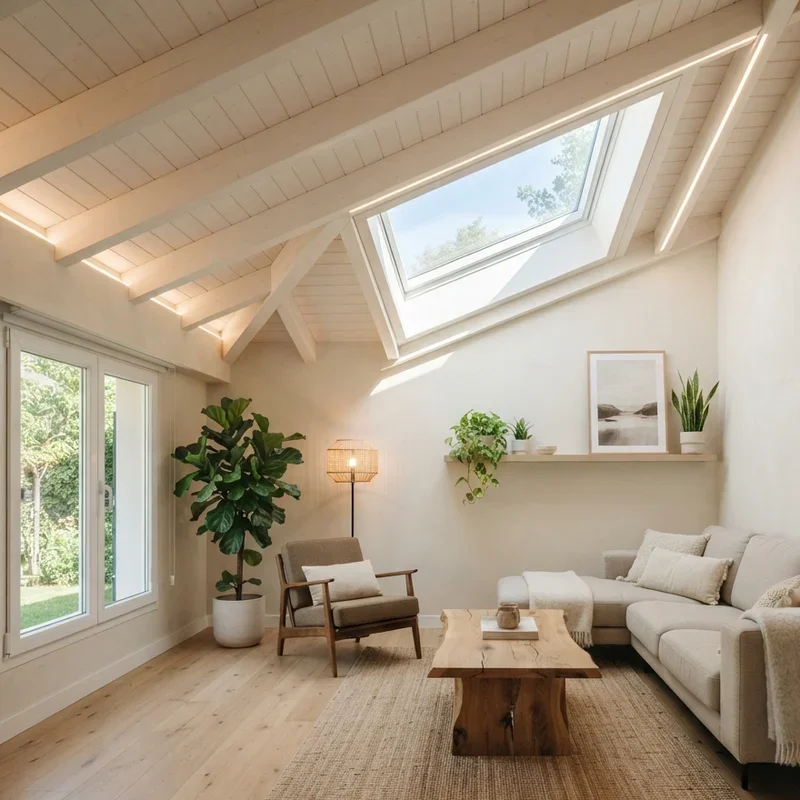
Skylights cut into the slanted ceiling surface flood the living room with overhead natural light entering at the dramatic angle the roof slope provides, the tilted glass panels capturing direct sunlight during peak hours while the sloped positioning channels rain and debris naturally downward preventing the accumulation issues that flat-mounted skylights experience throughout wet seasons when pooling water tests horizontal sealing integrity that angled installations avoid through gravity-assisted natural drainage along the tilted glass surface. Skylights in slopes work like cutting windows into the sky at the perfect rain-shedding angle where light enters freely while water slides away naturally. Select operable skylights providing both natural light and ventilation through the sloped ceiling opening. Position above primary seating areas maximizing overhead illumination.
4. Low Wall Furniture Strategic Placement
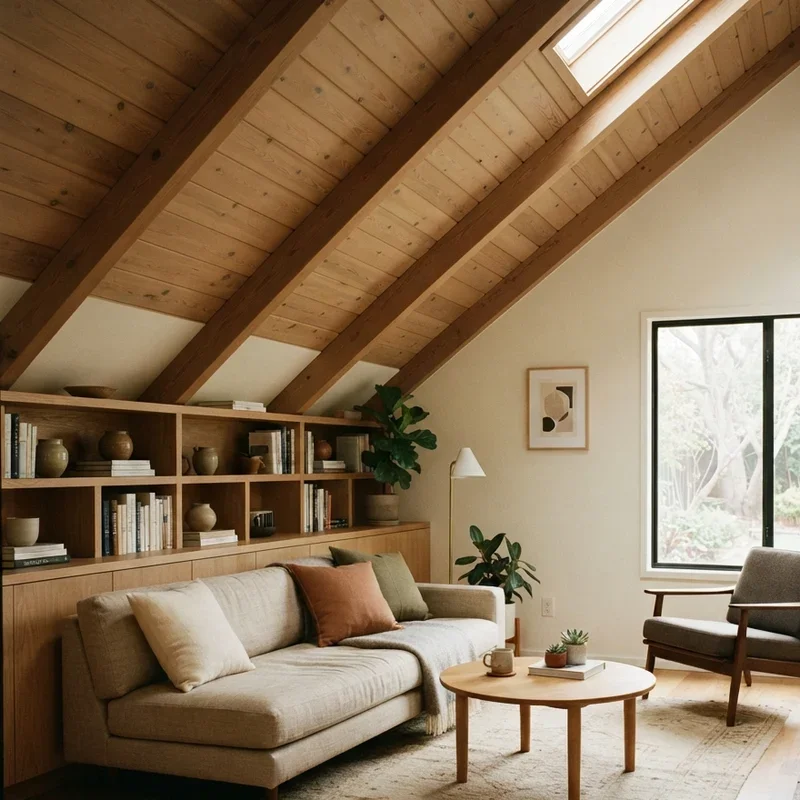
Low furniture positioned along the shortest wall beneath the descending slope maximizes the reduced headroom by placing seating, storage, and display pieces where standing height becomes impossible but seated comfort remains perfectly adequate, the strategic placement using the compressed zone productively rather than leaving the low-ceiling area empty while tall furniture crowds the peak-height sections where generous headroom wastes vertical space on short items that the compressed slope zone accommodates equally well from its lower position. Low furniture under slopes works like filling the reduced height zone with appropriately sized pieces where the architecture dictates the furniture scale naturally. Select sofas, low bookcases, and storage benches fitting comfortably beneath the descending ceiling without headroom conflict during seated use.
5. Vertical Stripe Wallpaper Height Illusion
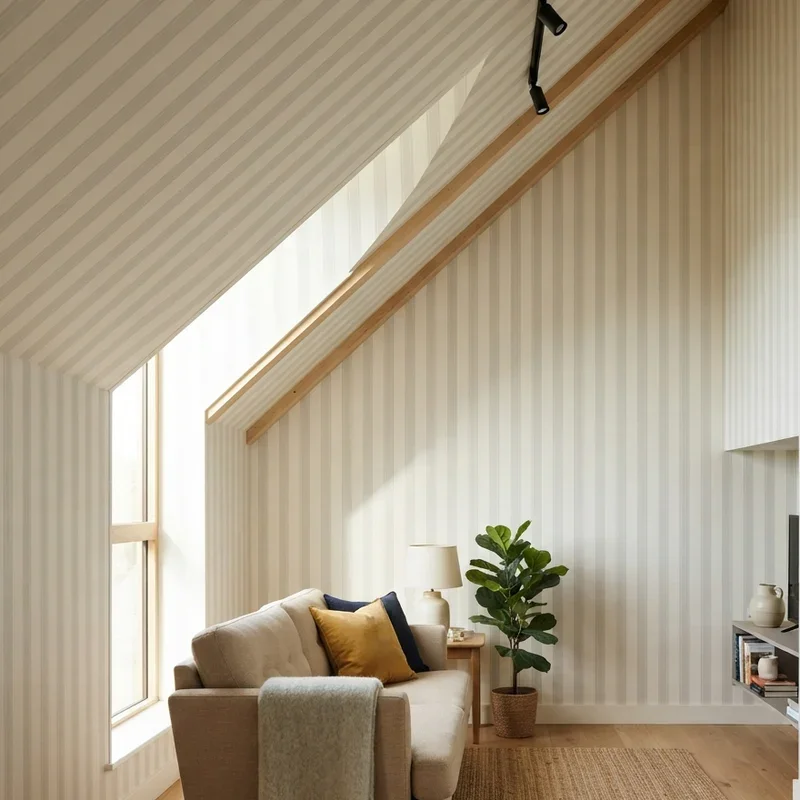
Vertical stripe wallpaper applied to the tallest wall at the ceiling's peak creates a visual illusion stretching perceived height upward through the directional pattern drawing the eye toward the room's maximum ceiling height, the ascending stripes countering the compressed feeling that slanted ceilings impose on rooms where the descending roofline psychologically lowers the perceived volume beneath its angular surface pressing visually downward toward the floor from its highest point toward its lowest junction with the shorter wall opposite. Vertical stripes work like painting visual arrows pointing upward on your tallest wall where the directional pattern lifts the eye toward maximum height. Select subtle, tonal stripe patterns avoiding bold contrasts that overwhelm small sloped rooms. Apply to the peak wall only.
6. Pendant Light Angled Ceiling Mounting
Pendant lights mounted on the slanted ceiling using angled canopy hardware hang vertically despite the tilted mounting surface, the specialized ceiling plates accommodating the roof slope while the pendant cords drop straight downward ensuring the light fixtures hang level regardless of the ceiling angle above, the sloped mounting adding dramatic visual interest where pendant chains traverse the angled distance between tilted ceiling attachment points and level hanging fixture positions below. Pendant lights on slopes work like suspending illumination from an angled sky where the tilted ceiling creates dramatic cord lengths varying across the slope's descent. Select angled ceiling canopies designed specifically for sloped mounting surfaces ensuring proper vertical pendant hanging alignment beneath the tilted attachment point.
7. Built-In Storage Under Slope Solution
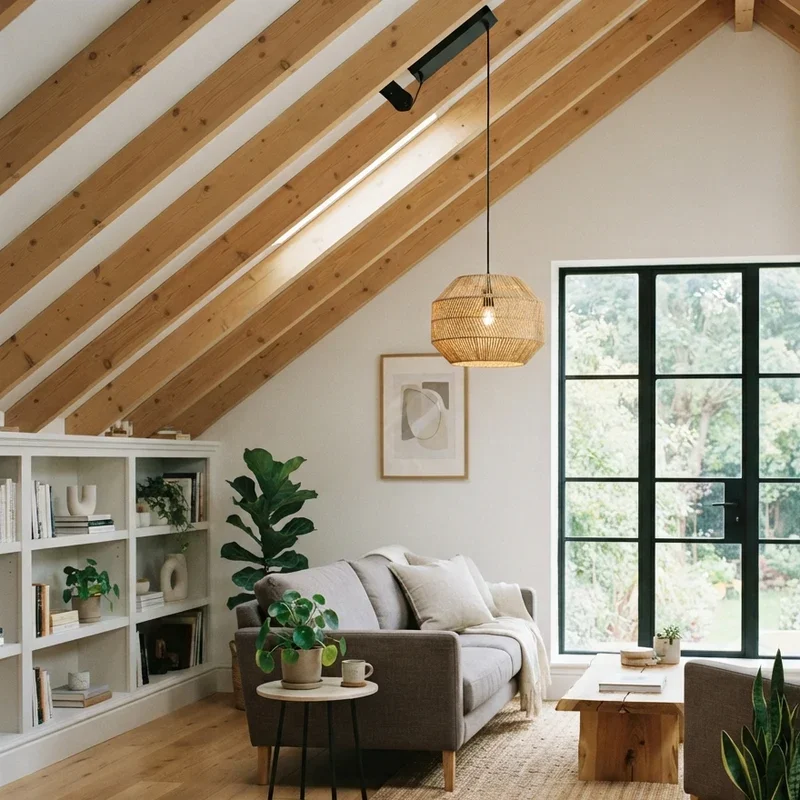
Built-in storage constructed beneath the descending slope transforms the compressed triangular space where the ceiling meets the floor into functional cabinets, drawers, and shelving following the angular geometry that freestanding furniture cannot access because rectangular construction refuses to fill triangular spaces efficiently, the custom-built units claiming every inch of the wedge-shaped dead zone that the sloping architecture creates along the room's lowest wall where the ceiling reaches its minimum height before meeting the floor junction. Under-slope storage works like teaching the ceiling's awkward angle to become productive storage contributing valuable organizational capacity from wasted triangular dead space. Build custom cabinets following the descending ceiling angle precisely maximizing interior volume within the triangular architectural geometry.
8. Gallery Wall Following the Angle
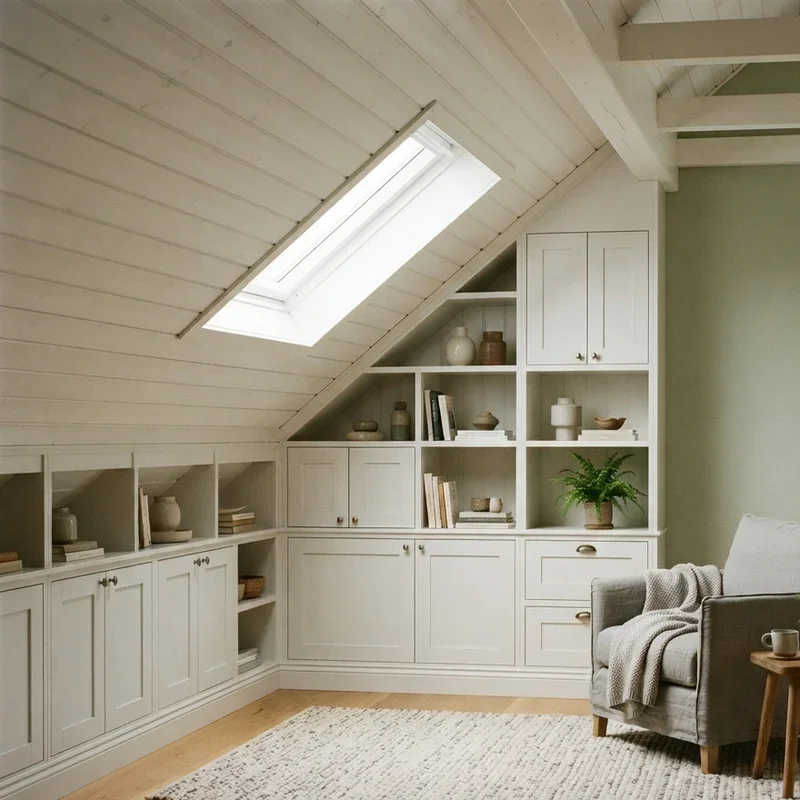
A gallery wall arrangement following the slanted ceiling line hangs framed artwork in a cascading pattern that descends with the roof angle, the tilted gallery composition celebrating the architectural slope rather than fighting it through conventional horizontal hanging that contradicts the room's dominant angular geometry visible overhead throughout the living space where the descending ceiling line establishes the primary directional energy that the gallery arrangement honors through its complementary descending display pattern flowing with the slope naturally. Angled gallery walls work like hanging art on a staircase where each frame follows the descending path creating dynamic, architecture-respecting visual rhythm flowing downward. Arrange frames following the ceiling angle creating a parallel cascade between the descending artwork line and the sloped surface above.
9. Accent Color Sloped Ceiling Treatment
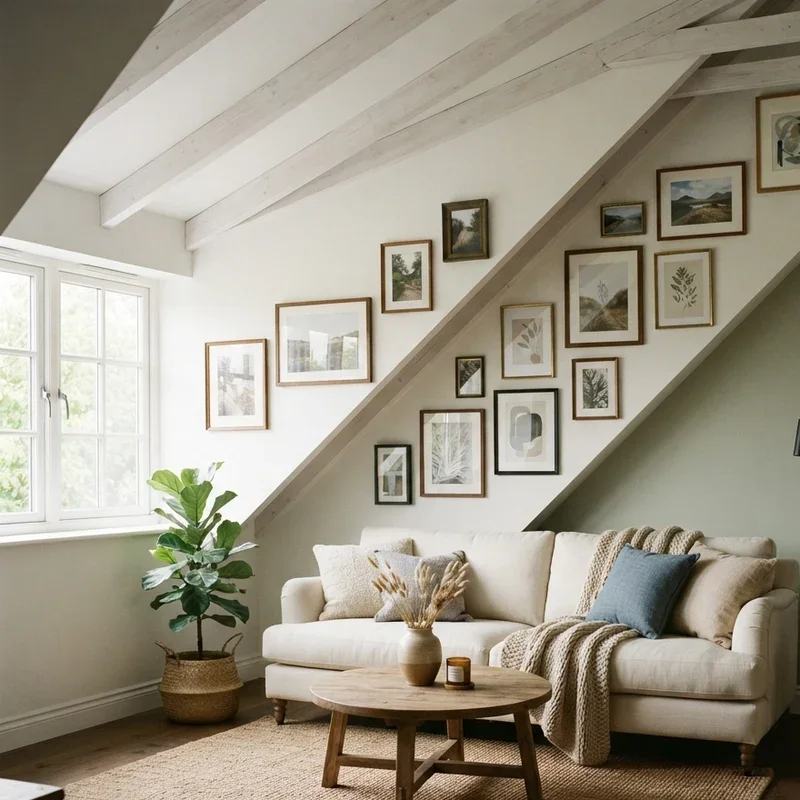
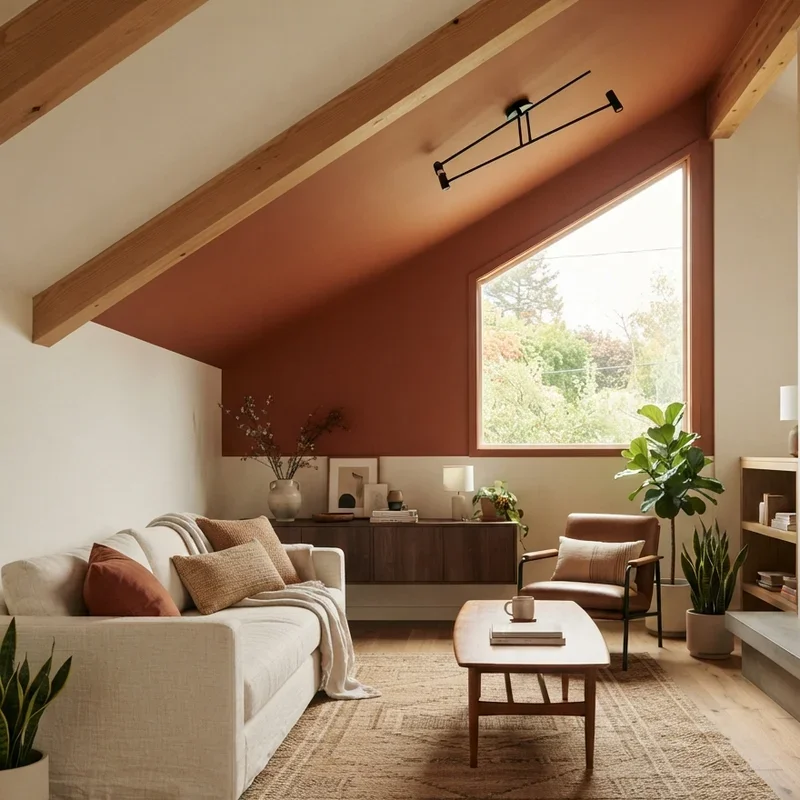
An accent color painted across the sloped ceiling surface treats the angled plane as a distinct architectural feature deserving its own color identity separate from surrounding walls, the contrasting tone drawing deliberate attention to the slope's unique geometry rather than attempting to disguise or minimize the angular ceiling through matching wall-colored camouflage that blends the distinctive angled surface into the surrounding vertical planes hiding its architectural character behind unified color treatment. Accent colored slopes work like dressing your ceiling angle in a different outfit than the walls where the contrasting tone celebrates the architectural feature proudly. Select rich tones including navy, forest green, or charcoal creating dramatic overhead contrast against lighter surrounding wall surfaces beneath the colored slope.
10. Floor-to-Peak Curtain Dramatic Draping
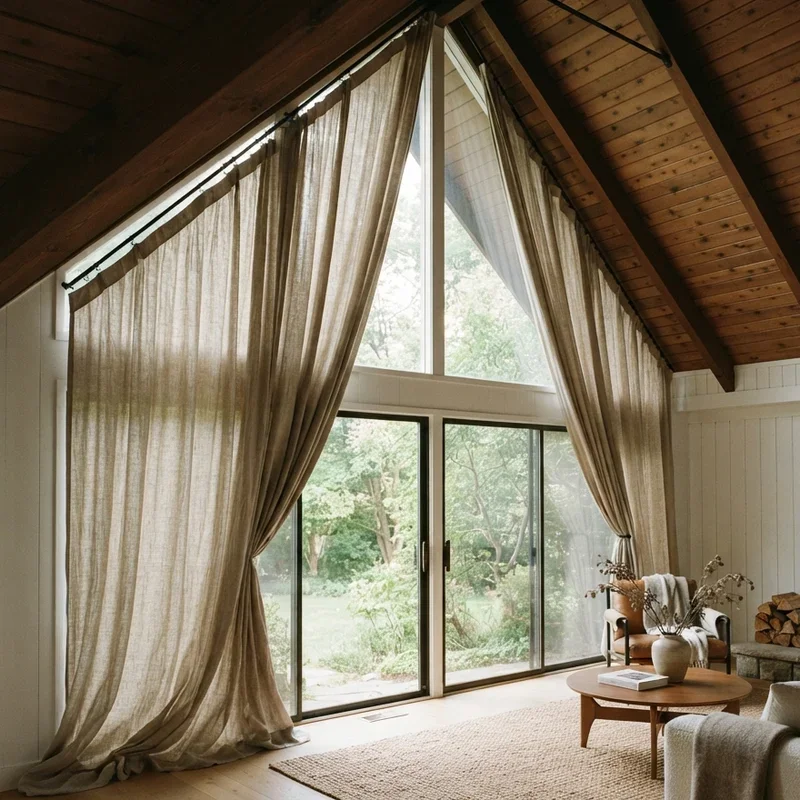
Floor-to-peak curtains hung from the ceiling's highest point cascade dramatically downward spanning the full wall height at the room's tallest section, the generous fabric drop creating theatrical vertical presence that emphasizes the peak height while the flowing material adds soft textile warmth softening the hard angular lines that exposed sloped ceiling junctions create where angled surfaces meet vertical walls at the sharp geometric intersections defining the room's distinctive architectural character throughout the living space. Floor-to-peak curtains work like draping your tallest wall in a fabric waterfall where the dramatic drop celebrates maximum ceiling height spectacularly. Hang curtain rods at the ceiling peak providing maximum available fabric drop distance to the floor below.
11. Wood Plank Sloped Ceiling Warmth
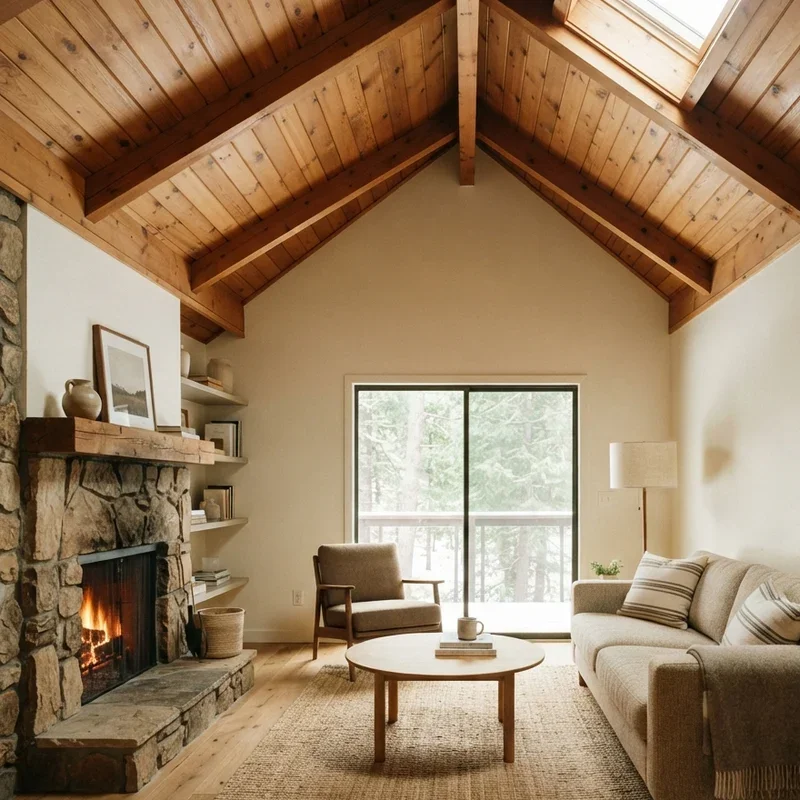
Wood plank covering across the slanted ceiling surface applies natural timber in horizontal, vertical, or chevron patterns creating a warm, cabin-like atmosphere where the angled overhead surface gains organic texture and cozy character that painted drywall delivers without equivalent natural material warmth throughout the sloped plane descending above the living room where the timber-covered angle channels mountain lodge, coastal cottage, or rustic farmhouse atmospheric associations depending on the selected wood species and installation pattern chosen. Wood plank slopes work like building a tiny cabin roof inside your living room where natural timber adds warmth above your head. Select shiplap, tongue-and-groove, or reclaimed plank options matching your overall living room design aesthetic.
12. Tall Bookshelf Peak Wall Display
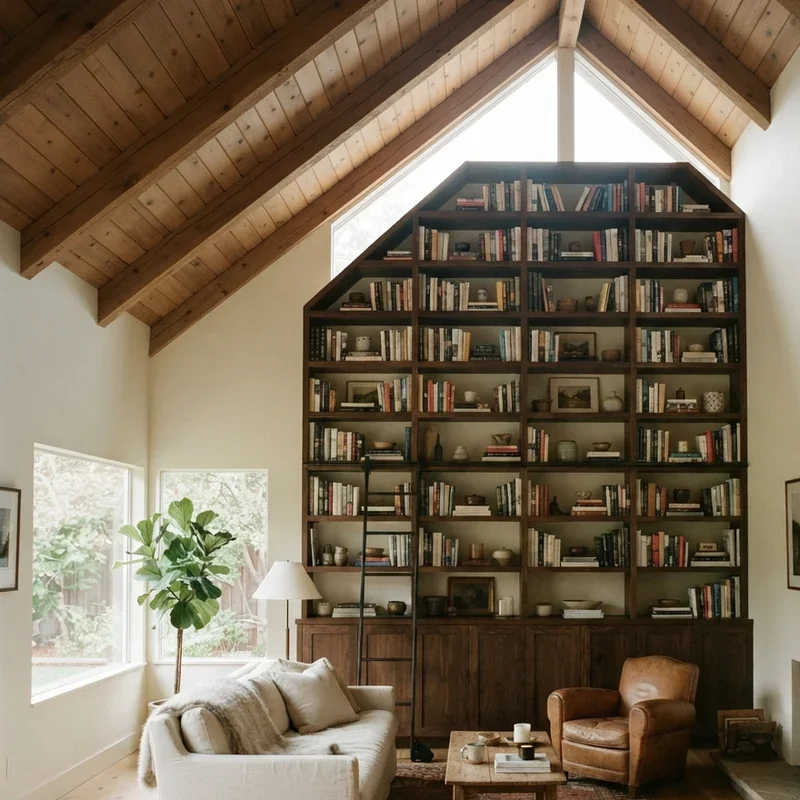
A tall bookshelf positioned against the peak wall where the ceiling reaches maximum height takes advantage of the generous vertical space that shorter walls cannot accommodate, the full-height shelving filling the room's tallest dimension with books and decorative objects creating an impressive floor-to-near-ceiling display that draws the eye upward toward the peak celebrating the room's maximum architectural height through the tallest furniture piece positioned at the most vertically generous wall position available. Tall bookshelves at the peak work like building a literary tower at the room's highest point where the shelving celebrates maximum ceiling height through matched vertical furniture scale. Select bookshelves proportioned to the peak wall height creating visually balanced proportional relationship between furniture and architecture.
13. Mirror Placement Spatial Expansion
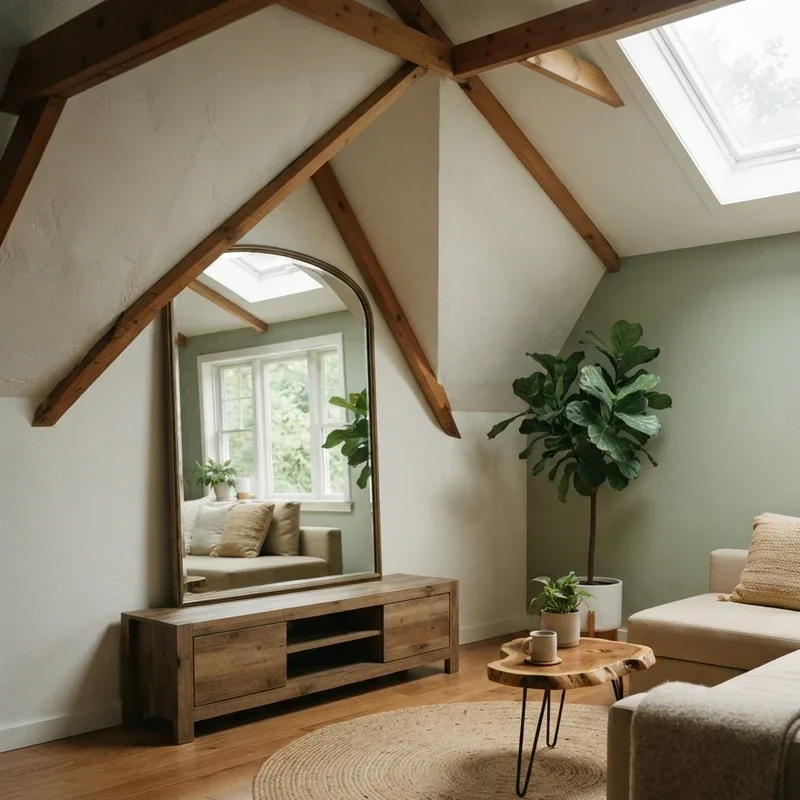
A large mirror positioned on the shortest wall beneath the lowest slope section reflects the room's taller opposite wall creating the visual illusion of expanded space where the reflected higher ceiling appears to extend beyond the actual compressed zone, the mirror's reflected depth counteracting the claustrophobic feeling that the descending ceiling imposes on the room's most spatially challenged area where the roofline presses closest toward the floor creating maximum psychological compression requiring visual relief strategies. Mirrors under slopes work like installing a window into a taller parallel room where the reflected height compensates for the compressed reality above the mirror's position. Select oversized mirrors maximizing the reflected space visible from primary seating positions throughout the living room.
14. Cozy Reading Nook Under Slope
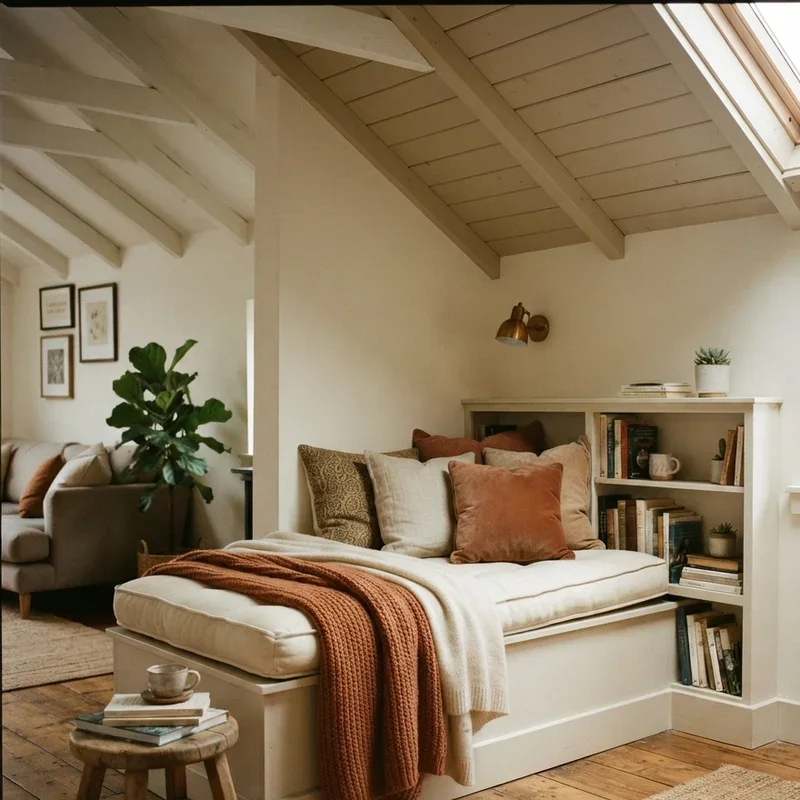
A cozy reading nook built into the compressed space beneath the descending slope creates an intimate alcove where the low ceiling wraps closely around a cushioned seating position producing the cocoon-like enclosure that reading nooks require for genuine immersive comfort, the close overhead architecture providing the sheltering psychological effect that wide-open, high-ceilinged rooms sacrifice for spatial generosity at the expense of the intimate containment that serious readers genuinely prefer during focused book engagement. Reading nooks under slopes work like building a tiny cave for literary escapes where the close ceiling creates perfect cocooned comfort. Add a thick floor cushion or built-in bench beneath the lowest ceiling section with a reading lamp and small bookshelf.
15. Statement Chandelier Peak Focal Point
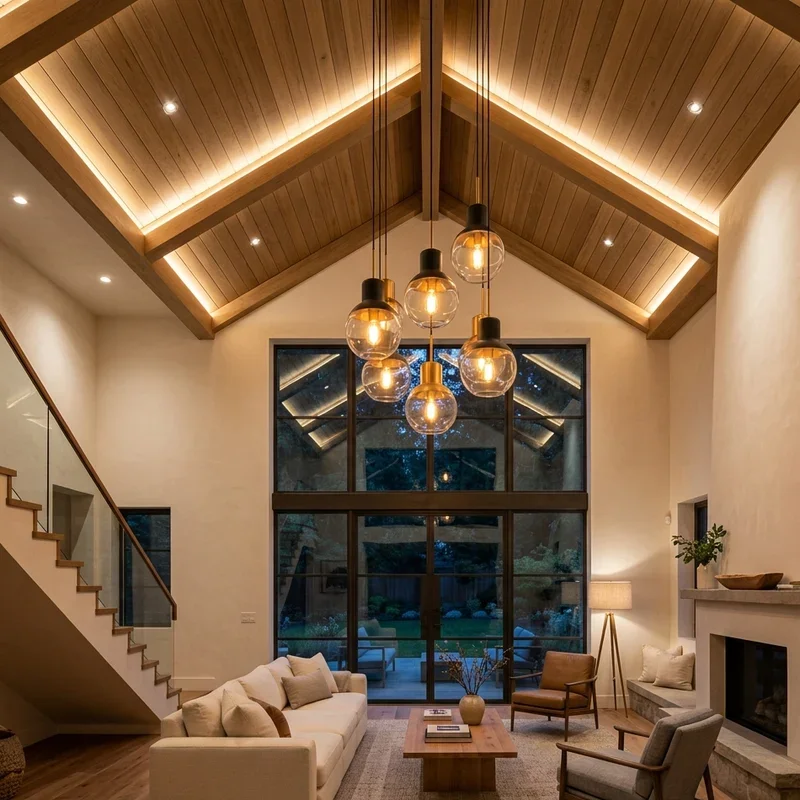
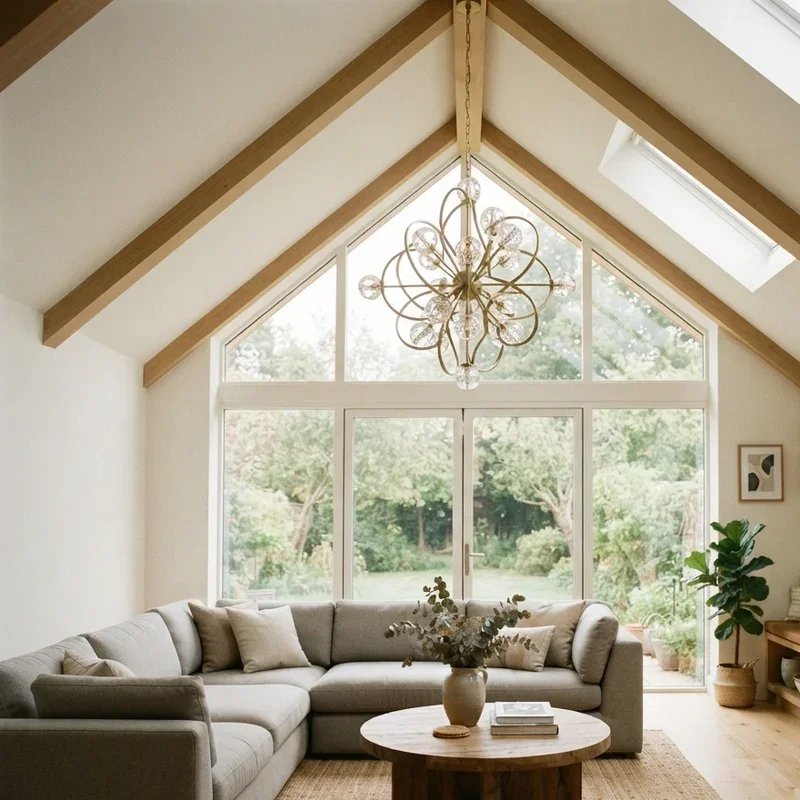
A statement chandelier suspended from the ceiling's peak draws every eye upward toward the room's highest architectural point, the dramatic overhead fixture celebrating the maximum height while the descending chain or cord spans the impressive vertical distance between the peak attachment and the fixture's hanging position below creating a visual exclamation mark at the room's most commanding dimensional intersection where the sloped planes converge at their uppermost junction above the living space. Peak chandeliers work like crowning your room's highest point with a sparkling jewel where the overhead fixture celebrates maximum height dramatically. Select chandeliers proportioned to the peak space avoiding fixtures overwhelming the convergence point with excessive scale.
Conclusion
Slanted ceiling living room ideas prove that angled architecture delivers unique character, cozy intimacy, and dramatic design opportunities that conventional flat ceilings cannot replicate regardless of how creatively homeowners attempt manufacturing the architectural interest that genuine roof slopes provide naturally through their inherent angular geometry descending across the living space creating intimate zones, dramatic peak heights, and the distinctive architectural personality that makes every slanted ceiling room genuinely memorable compared to standard rectangular boxes covered by predictable horizontal planes above. From skylit slopes to cozy reading nooks and dramatic peak chandeliers, these fifteen ideas demonstrate that slanted ceilings deserve celebration rather than apology. Embrace your angle, then design with confident architectural pride.
Read next: 15 High Ceiling Living Room Lighting Ideas You'll Love
Frequently Asked Questions
Q1: How do I make a slanted ceiling living room feel less cramped and more spacious?
A: White paint, mirrors, skylights, and strategic furniture placement maximize perceived spaciousness beneath sloped ceilings effectively.
Q2: What furniture works best along the shortest wall beneath a descending sloped ceiling?
A: Low sofas, storage benches, and floor cushions fit comfortably beneath reduced ceiling heights without conflict.
Q3: Can I hang pendant lights from a slanted ceiling without them hanging crookedly?
A: Yes, angled ceiling canopy hardware ensures pendant lights hang vertically despite the tilted mounting surface.
Q4: What paint color makes a slanted ceiling living room feel brighter and more open?
A: Warm white paint across the sloped ceiling surface maximizes light reflection and perceived openness effectively.
Q5: Should I paint a slanted ceiling the same color as the walls or use contrast?
A: Matching creates seamless flow while contrasting accent colors celebrate the slope as a distinctive feature.
Stay up to date with our latest ideas!